
Sale Pending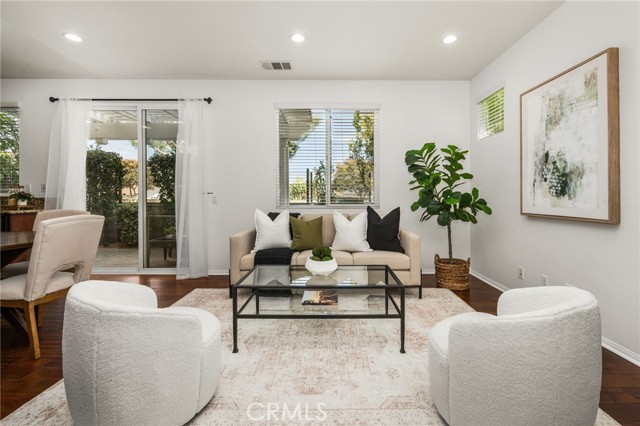


$800,000
MLS #:
OC26183561
Beds:
2
Baths:
3
Sq. Ft.:
1377
Lot Size:
8.89 Acres - 387,193 Sq Ft
Garage:
2 Car Attached
Yr. Built:
2008
Type:
Single Family
Single Family Residence
HOA Fees:
$111/Monthly
Area:
RVB - Riverbend
Address:
140 W Cork Tree
Orange, CA 92865
The space and privacy of a detached home, with the ease of low-maintenance living. Welcome to 140 W Cork Tree Dr., a beautifully refreshed 2-bedroom, 2.5-bath detached single family residence in the highly sought-after Riverbend community of Orange. With no shared walls, soaring ceilings, abundant natural light and a thoughtful two-story layout, this home offers the privacy and feel of a single-family residence with the convenience of a community lifestyle. Fresh paint throughout and new carpet upstairs create a clean, move-in-ready feel, while American Walnut wood floors add warmth to the main living spaces. The open kitchen features granite countertops and stainless steel appliances and opens directly to the dining area and living room, complete with a cozy fireplace. Upstairs, the spacious primary suite is joined by a second bedroom with its own en-suite bathroom, plus a separate laundry room and versatile loft. Use the loft as a home office, reading nook, creative space or flex area. Owners of this floor plan have also extended and enclosed the loft to create a third bedroom, offering an opportunity for even more functionality. Enjoy neighborhood views from the front balcony or step outside to the private rear patio, perfect for morning coffee, outdoor dining or entertaining. An attached two-car garage provides direct access and added convenience. Riverbend offers an exceptional community experience with resort-style amenities, pool and spa, sports courts, parks, picnic and BBQ areas, and walking and biking trails. With relatively low HOA dues and convenient access to major freeways, this is a rare opportunity to enjoy space, privacy and community in one of Orange's most desirable neighborhoods.
Interior Features:
Ceiling Fan(s)
Garage
Garage Faces Front
Granite Counters
High Ceilings
Open Floorplan
Recessed Lighting
Exterior Features:
Curbs
Gutters
Sidewalks
Street Lights
Appliances:
Dishwasher
Gas Oven
Gas Range
Gas Water Heater
Microwave
Refrigerator
Utilities:
Public Sewer
Listing offered by:
Carmen Ceja - License# 01992773 with Caliber Real Estate - .
Map of Location:
Data Source:
Listing data provided courtesy of: California Regional MLS (CRMLS) (Data last refreshed: 11/03/26 2:53pm)
- 69
Notice & Disclaimer: All listing data provided at this website (including IDX data and property information) is provided exclusively for consumers' personal, non-commercial use and may not be used for any purpose other than to identify prospective properties consumers may be interested in purchasing. All information is deemed reliable but is not guaranteed to be accurate. All measurements (including square footage) should be independently verified by the buyer.
Notice & Disclaimer: All listing data provided at this website (including IDX data and property information) is provided exclusively for consumers' personal, non-commercial use and may not be used for any purpose other than to identify prospective properties consumers may be interested in purchasing. All information is deemed reliable but is not guaranteed to be accurate. All measurements (including square footage) should be independently verified by the buyer.
More Information

For Help Call Us!
We will be glad to help you with any of your real estate needs.(760) 600-7628
Mortgage Calculator
%
%
Down Payment: $
Mo. Payment: $
Calculations are estimated and do not include taxes and insurance. Contact your agent or mortgage lender for additional loan programs and options.
Send To Friend