
$759,000
MLS #:
219151898DA
Beds:
2
Baths:
4
Sq. Ft.:
2248
Lot Size:
0.05 Acres - 1,989 Sq Ft
Garage:
2 Car Attached
Yr. Built:
1984
Type:
Condo/Townhome
Condominium
HOA Fees:
$2,047/Monthly
Area:
324 - East Palm Desert
Subdivision:
The Lakes Country Cl
Address:
136 Deer Spring Way
Palm Desert, CA 92211
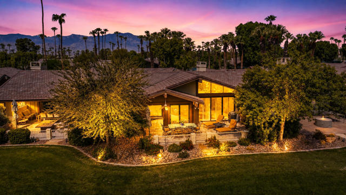
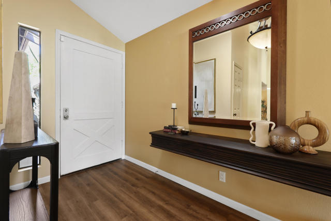
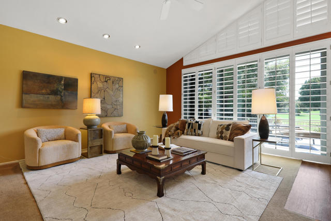
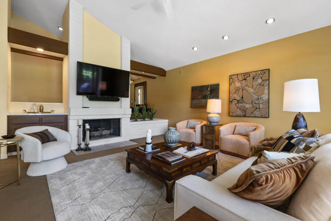
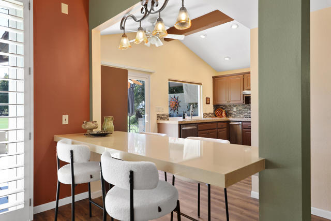
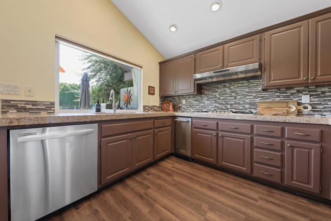
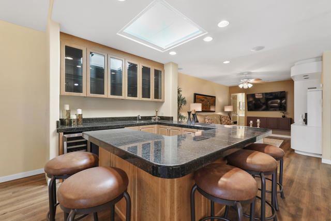
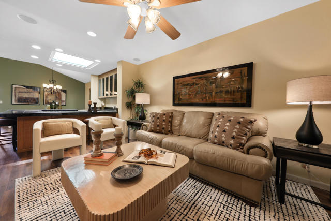
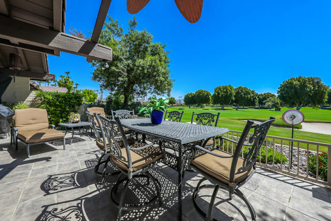
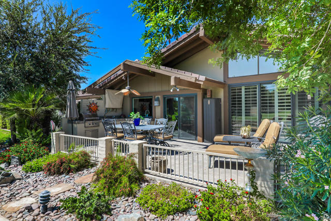
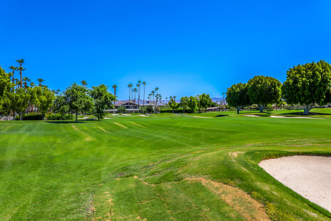
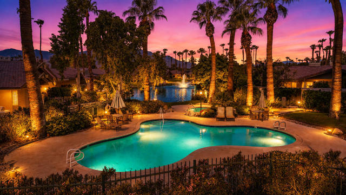
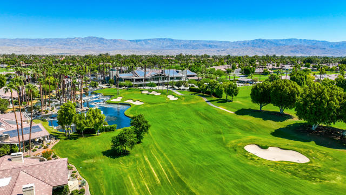
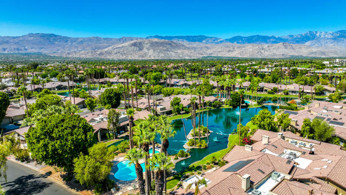
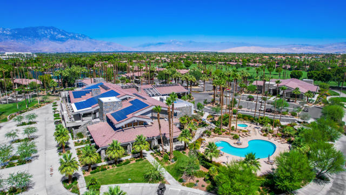
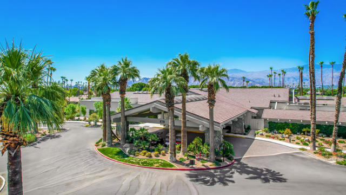
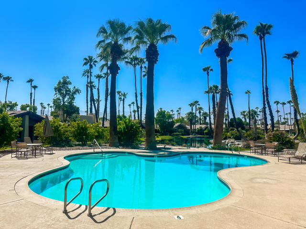
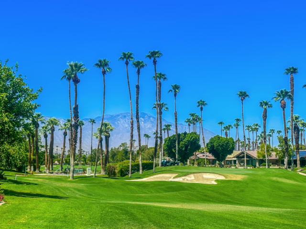
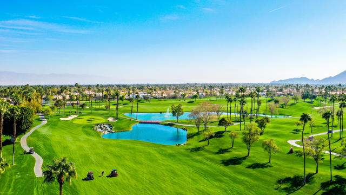
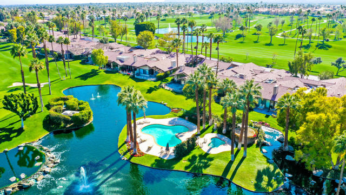
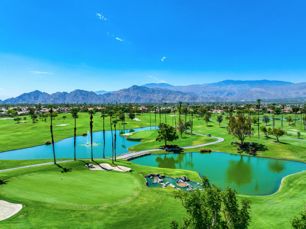
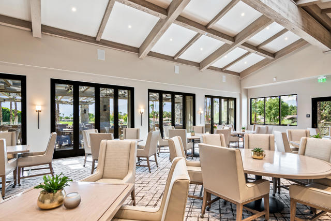
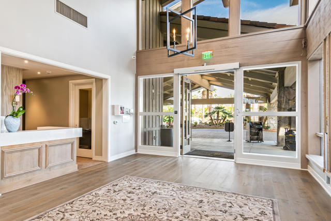
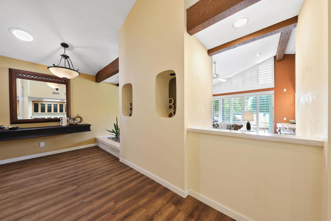
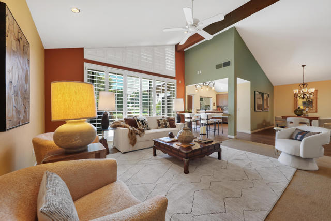
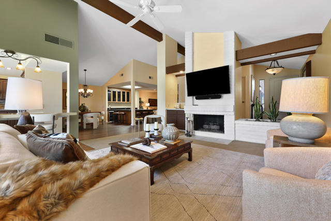
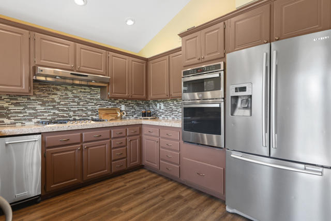
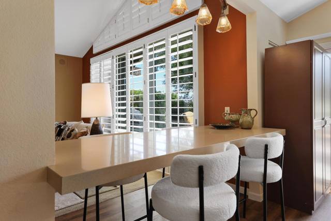
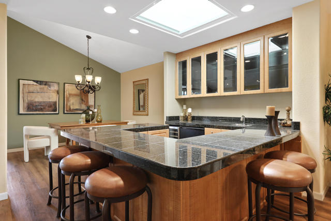
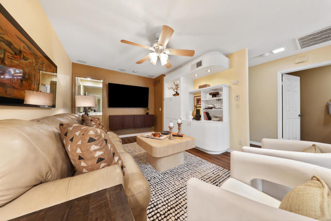
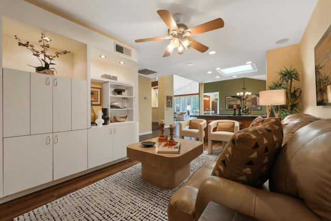
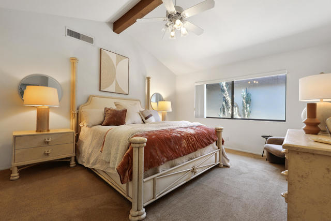
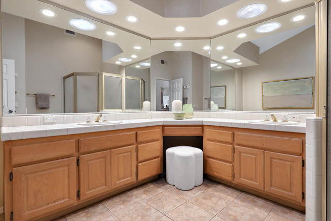
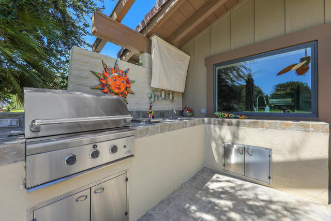
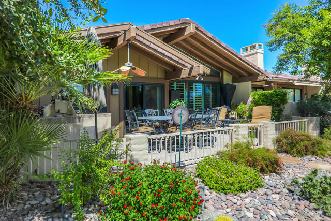
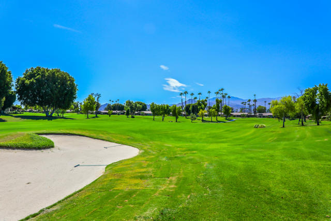
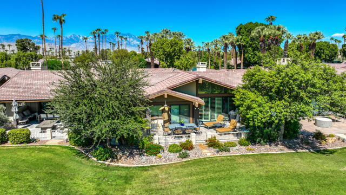
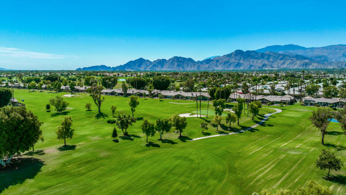
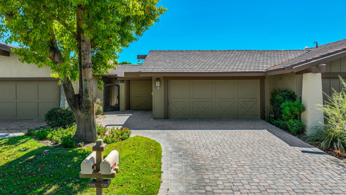
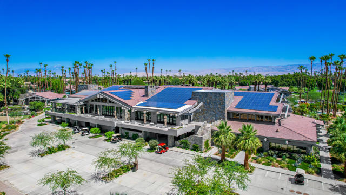
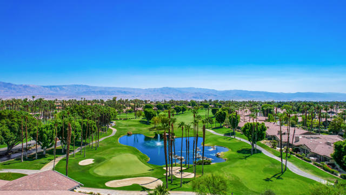
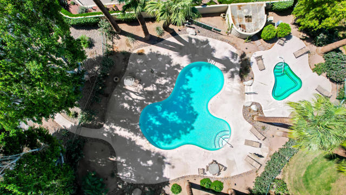
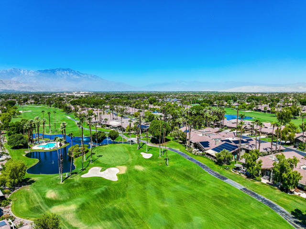
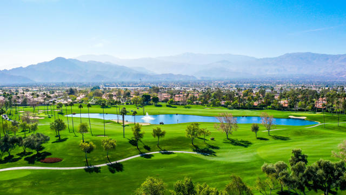
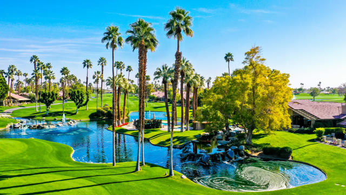
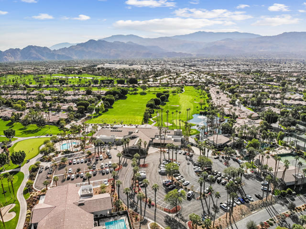
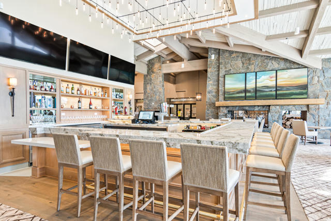
One of the very best locations in The Lakes! This Laramie model sits on the prime 9th Hole of the Palm Course with no facing backyard neighbors offering an open golf course setting and exceptional privacy. A year-round therapeutically heated pool and spa are directly across the street while the clubhouse, fitness center, driving range and pickleball/tennis courts are all just a short distance. The Cook Street gate is two blocks away and the main gate three blocks providing quick and convenient access in and out of The Lakes. This home with its dramatic vaulted ceilings is not your typical Laramie floorplan. It was extensively reimagined with entertainment in mind. The original atrium and an interior wall were removed to create a large, tastefully-designed sunken circular bar that serves as a centerpiece of the living space. A wall separating the kitchen and living area was also removed and replaced with a breakfast bar creating a much more open floor plan. The result is a home designed to comfortably accommodate and entertain a crowd. The backyard is equally well suited for entertaining and features a built-in outdoor kitchen overlooking the golf course. The rear windows and sliding doors were replaced in 2021. Additional improvements include two new central heating and air conditioning systems in 2025. Interlocking stone pavers were installed in the driveway, walkway and courtyard up to the front door. The two-car garage has been extended to include a cart garage with its own separate door. A custom golf cart equipped with a stereo, air cooler and chrome wheels is included in the sale. Just a short walk to the Clubhouse, racquet center, and wellness center!
Interior Features:
High Ceilings
Exterior Features:
Close to Clubhouse
Golf
Golf Cart Garage
Rain Gutters
Sprinklers Timer
Appliances:
Dishwasher
Gas Cooktop
Gas Water Heater
Range Hood
Refrigerator
Vented Exhaust Fan
Utilities:
Cable Available
Listing offered by:
Jennifer Carter - License# 01036198 with Carter & Company - .
Map of Location:
Data Source:
Listing data provided courtesy of: California Regional MLS (CRMLS) (Data last refreshed: 09/30/26 4:14pm)
- 34
Notice & Disclaimer: All listing data provided at this website (including IDX data and property information) is provided exclusively for consumers' personal, non-commercial use and may not be used for any purpose other than to identify prospective properties consumers may be interested in purchasing. All information is deemed reliable but is not guaranteed to be accurate. All measurements (including square footage) should be independently verified by the buyer.
Notice & Disclaimer: All listing data provided at this website (including IDX data and property information) is provided exclusively for consumers' personal, non-commercial use and may not be used for any purpose other than to identify prospective properties consumers may be interested in purchasing. All information is deemed reliable but is not guaranteed to be accurate. All measurements (including square footage) should be independently verified by the buyer.
More Information

For Help Call Us!
We will be glad to help you with any of your real estate needs.(760) 600-7628
Mortgage Calculator
%
%
Down Payment: $
Mo. Payment: $
Calculations are estimated and do not include taxes and insurance. Contact your agent or mortgage lender for additional loan programs and options.
Send To Friend