
Sale Pending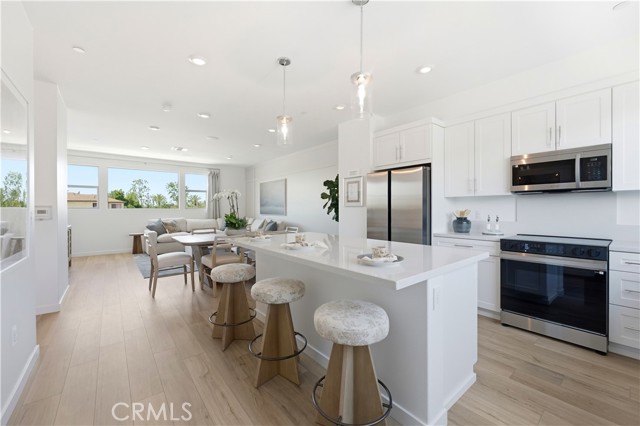


Additional Links:
Virtual Tour!
$748,880
MLS #:
IV26188688
Beds:
3
Baths:
3
Sq. Ft.:
1529
Lot Size:
0.04 Acres - 1,529 Sq Ft
Garage:
2 Car Attached
Yr. Built:
2026
Type:
Condo/Townhome
Townhouse
HOA Fees:
$267/Monthly
Area:
619 - El Monte
Address:
10726 Harmony Way
El Monte, CA 91731
NEW CONSTRUCTION KB HOME| PRIVATE COURTYARD | WALKABLE EL MONTE LOCATION! Welcome to 10726 Harmony Way, Unit C at Jade by KB Home, offering modern three-level living in a convenient El Monte location close to shopping, restaurants, everyday conveniences and major freeways. Enjoy your own private courtyard patio, providing valuable outdoor space for morning coffee, dining, entertaining or simply relaxing at home. The first floor features a versatile flex space—perfect for a home office, study area, workout space or whatever best fits your lifestyle. The second floor is designed for gathering with a bright open-concept kitchen, dining and living area. The kitchen features a large center island and walk-in pantry, offering plenty of prep space and storage while overlooking the main living areas. A convenient powder room completes this level. Upstairs, the primary suite provides a private retreat with a large walk-in closet and en-suite bathroom featuring dual vanities and a walk-in shower. Two additional bedrooms provide flexibility for family, guests or another office, with one secondary bedroom featuring its own walk-in closet. The laundry is conveniently located on the third floor near the bedrooms, making everyday living easier and eliminating the need to carry laundry between floors. Location adds even more value. Jade by KB Home puts shopping, restaurants and everyday conveniences within easy reach, while nearby freeway access makes commuting throughout the San Gabriel Valley and greater Los Angeles area convenient. Enjoy the advantages of owning a brand-new KB Home, including contemporary design, energy-efficient features and the added peace of mind of the KB Home limited warranty. NEW CONSTRUCTION • PRIVATE COURTYARD PATIO • FIRST-FLOOR FLEX SPACE • OPEN-CONCEPT LIVING • CENTER ISLAND • WALK-IN PANTRY • PRIMARY SUITE • DUAL VANITIES • WALK-IN SHOWER • MULTIPLE WALK-IN CLOSETS • LAUNDRY NEAR BEDROOMS • WALKABLE LOCATION Discover the convenience of new construction living at Jade. Schedule your private tour of 10726 Harmony Way, Unit C. PHOTOS ARE OF MODEL HOME - EXTERIOR AND INTERIOR FINISHES MAY VARY
Interior Features:
Garage
High Ceilings
Open Floorplan
Pantry
Quartz Counters
Recessed Lighting
Exterior Features:
Curbs
Sidewalks
Street Lights
Appliances:
Electric Oven
Electric Range
ENERGY STAR Qualified Appliances
High Efficiency Water Heater
Microwave
Utilities:
Public Sewer
Listing offered by:
KIMBERLY YBARRA - License# 02050686 with NEST REAL ESTATE - .
Map of Location:
Data Source:
Listing data provided courtesy of: California Regional MLS (CRMLS) (Data last refreshed: 09/10/26 3:54am)
- 13
Notice & Disclaimer: All listing data provided at this website (including IDX data and property information) is provided exclusively for consumers' personal, non-commercial use and may not be used for any purpose other than to identify prospective properties consumers may be interested in purchasing. All information is deemed reliable but is not guaranteed to be accurate. All measurements (including square footage) should be independently verified by the buyer.
Notice & Disclaimer: All listing data provided at this website (including IDX data and property information) is provided exclusively for consumers' personal, non-commercial use and may not be used for any purpose other than to identify prospective properties consumers may be interested in purchasing. All information is deemed reliable but is not guaranteed to be accurate. All measurements (including square footage) should be independently verified by the buyer.
More Information

For Help Call Us!
We will be glad to help you with any of your real estate needs.(760) 600-7628
Mortgage Calculator
%
%
Down Payment: $
Mo. Payment: $
Calculations are estimated and do not include taxes and insurance. Contact your agent or mortgage lender for additional loan programs and options.
Send To Friend