




Additional Links:
Virtual Tour!
$599,000
MLS #:
SW26179619
Beds:
4
Baths:
3
Sq. Ft.:
2131
Lot Size:
0.05 Acres - 2,359 Sq Ft
Garage:
2 Car Attached
Yr. Built:
2019
Type:
Single Family
Single Family Residence
HOA Fees:
$185/Monthly
Area:
SRCAR - Southwest Riverside County
Address:
24237 Hazelnut Avenue
Murrieta, CA 92562
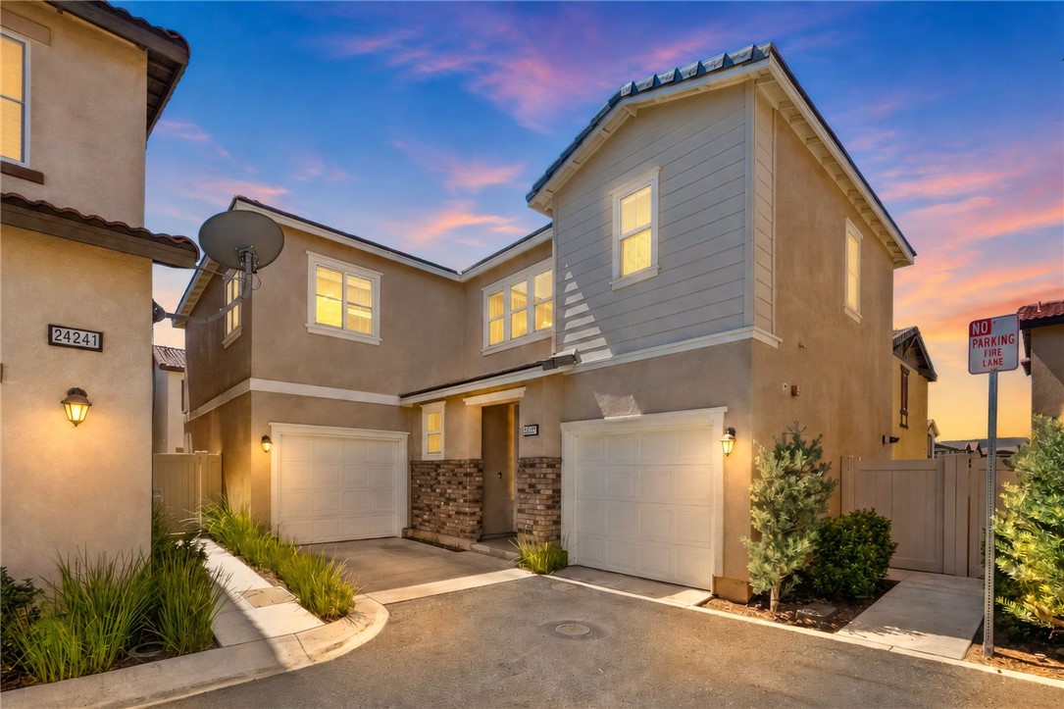
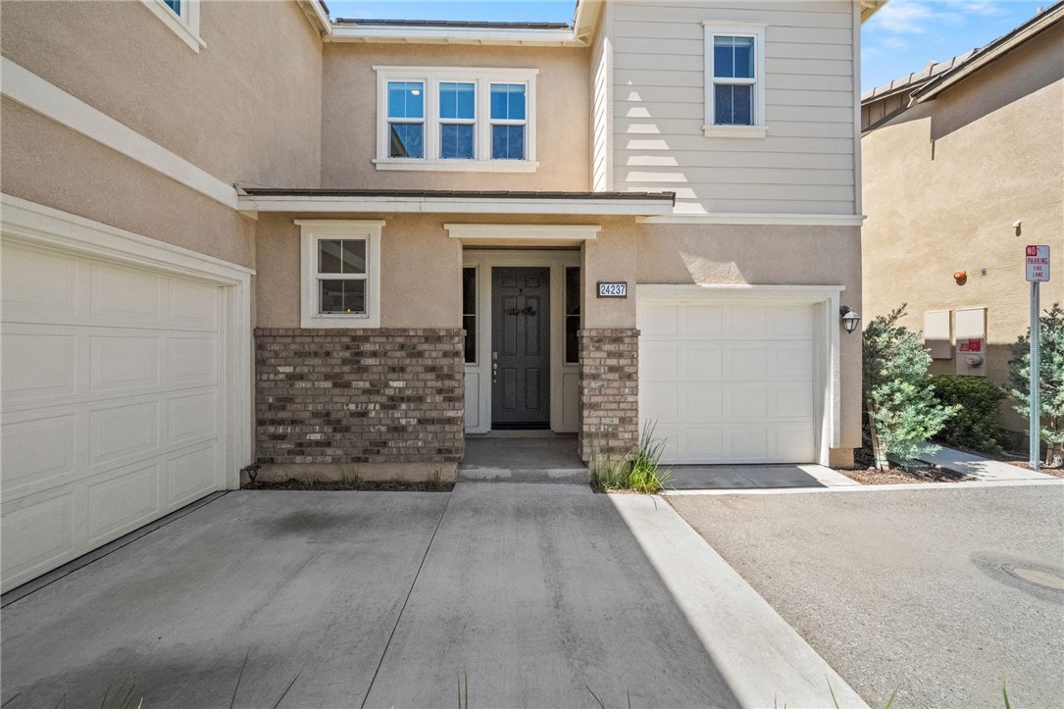
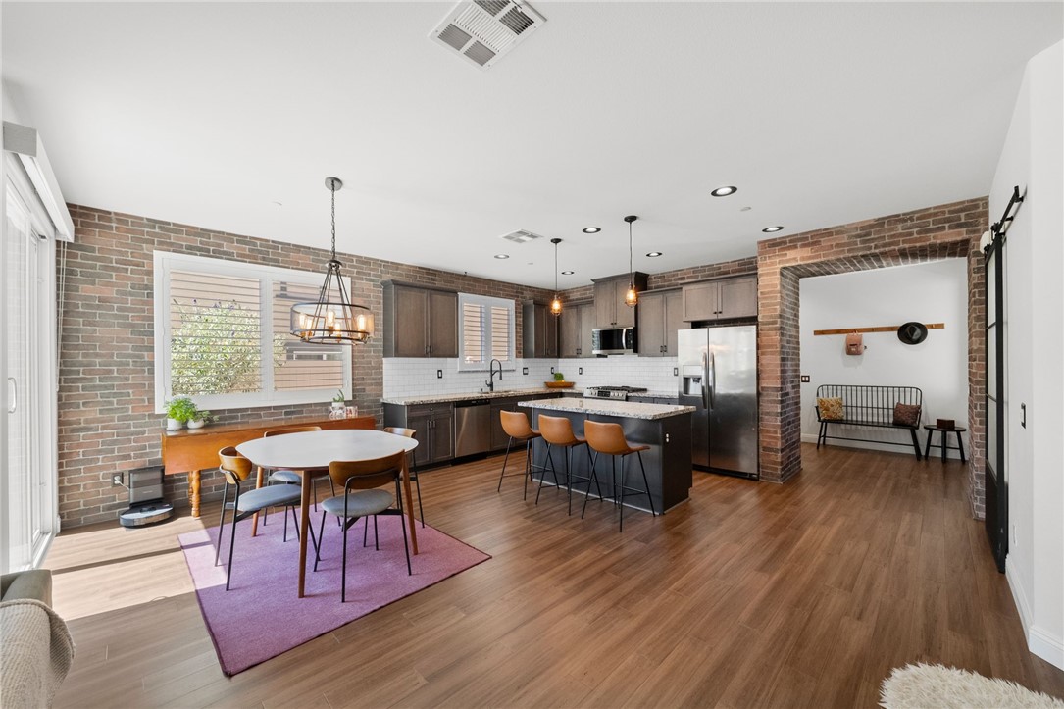
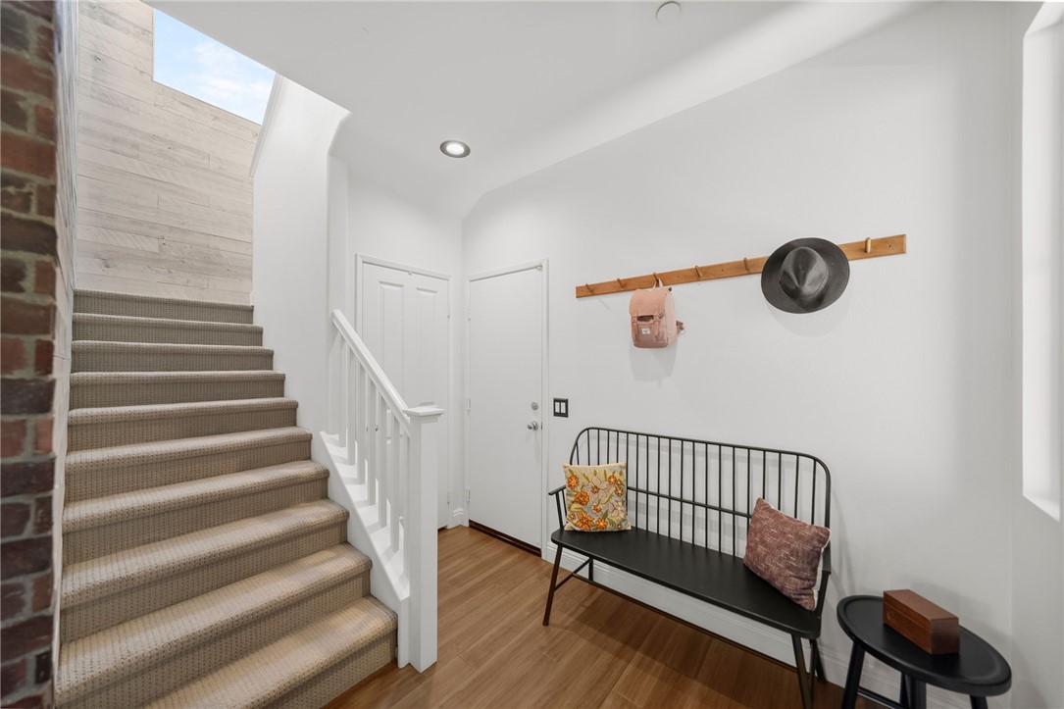
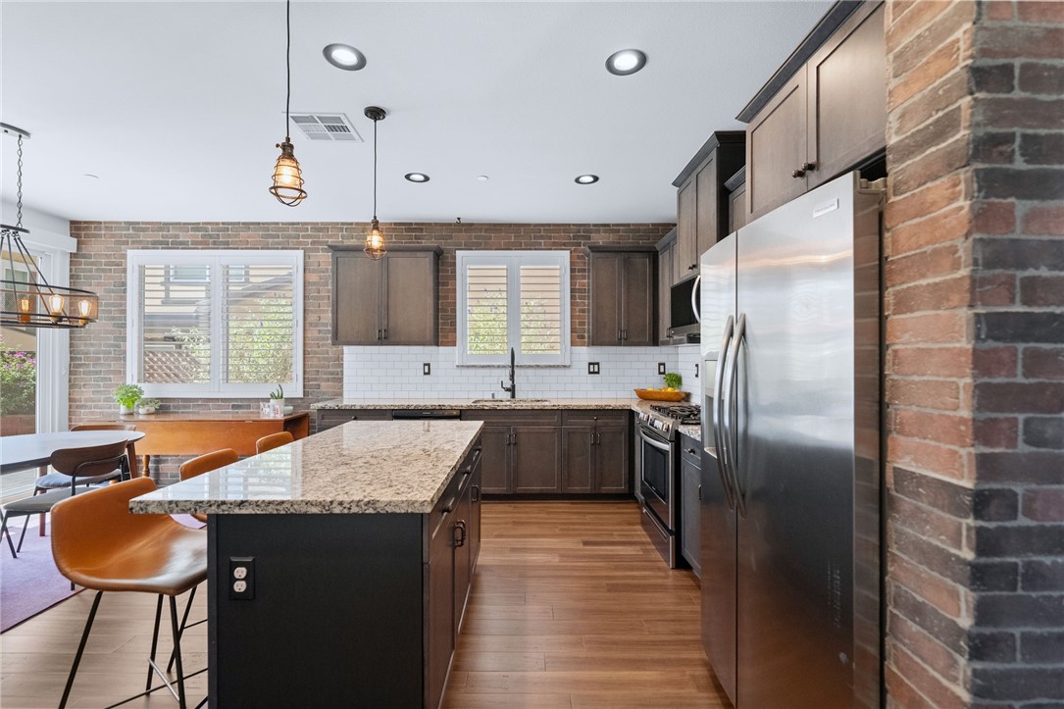
Fully detached home • Santa Rosa Highlands • Open-concept living • Indoor-outdoor connection Step inside this fully detached 2018 Santa Rosa Highlands home, offering 2,131 sq ft of living space with an open main level that brings the kitchen, breakfast nook, and family room together in one connected space. The kitchen centers the layout with granite counters, stainless steel appliances, island seating, and pantry storage, while surrounding windows bring natural light into the living areas. An electric fireplace anchors the family room, and doors lead outside to a paver patio framed by raised planting beds for an easy extension of the main living space. Upstairs, the primary suite offers room to spread out with a sitting area, walk-in closet, and its own electric fireplace. The adjoining bath features dual sinks and a glass-enclosed shower. Three additional bedrooms provide options for sleeping, office, or flex space, while a secondary bath and dedicated laundry room complete the upper level. Throughout the home, details include hardwood flooring, plantation shutters, recessed lighting, decorative wall treatments, and faux wood ceiling beams. A whole-house fan, leased solar, and attached 2-car garage add to the home’s features. Beyond the patio, Santa Rosa Highlands offers a community pool, spa, clubhouse/recreation room, playground, walking paths, and green space, with Historic Murrieta just minutes away. Explore the layout before your visit with the available 3D tour and floor plan.
Interior Features:
Beamed Ceilings
Direct Garage Access
Garage
Garage - Single Door
Garage Faces Front
Granite Counters
Open Floorplan
Pantry
Exterior Features:
Close to Clubhouse
Shared Driveway
Sidewalks
Street Lights
Appliances:
Gas Range
Microwave
Water Heater
Utilities:
Public Sewer
Listing offered by:
Katherine Materiale - License# 01395809 with Real Brokerage Technologies - .
Map of Location:
Data Source:
Listing data provided courtesy of: California Regional MLS (CRMLS) (Data last refreshed: 11/19/26 1:36pm)
- 83
Notice & Disclaimer: All listing data provided at this website (including IDX data and property information) is provided exclusively for consumers' personal, non-commercial use and may not be used for any purpose other than to identify prospective properties consumers may be interested in purchasing. All information is deemed reliable but is not guaranteed to be accurate. All measurements (including square footage) should be independently verified by the buyer.
Notice & Disclaimer: All listing data provided at this website (including IDX data and property information) is provided exclusively for consumers' personal, non-commercial use and may not be used for any purpose other than to identify prospective properties consumers may be interested in purchasing. All information is deemed reliable but is not guaranteed to be accurate. All measurements (including square footage) should be independently verified by the buyer.
More Information

For Help Call Us!
We will be glad to help you with any of your real estate needs.(760) 600-7628
Mortgage Calculator
%
%
Down Payment: $
Mo. Payment: $
Calculations are estimated and do not include taxes and insurance. Contact your agent or mortgage lender for additional loan programs and options.
Send To Friend