
Sale Pending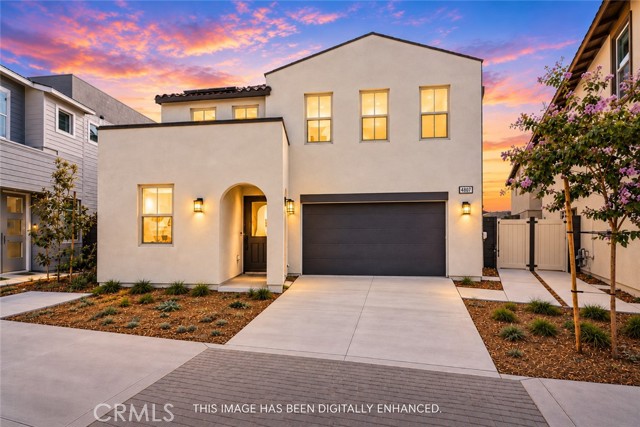


Additional Links:
Virtual Tour!
$699,990
MLS #:
OC26185389
Beds:
4
Baths:
3
Sq. Ft.:
2136
Lot Size:
0.02 Acres - 938 Sq Ft
Garage:
2 Car Attached
Yr. Built:
2025
Type:
Single Family
Single Family Residence
HOA Fees:
$310/Monthly
Area:
264 - Fontana
Address:
4807 Habitat Drive
Fontana, CA 92336
***MAJOR PRICE IMPROVEMENT*** If resort-style living is what you are looking for, then you found it here at 4807 Habitat Drive located in N. Fontana’s “Narra Hills” -- a gated community set against the dramatic backdrop of the foothills offering incredible amenities. A premier location near the clubhouse and close to the pickleball court and dog park, this TWO-STORY DETACHED SPANISH-STYLE HOME WITH A GROUND LEVEL BEDROOM features 4 Bedrooms, 3 Baths, a small yard, and a 2-car side x side garage and driveway. The kitchen is white and bright with quartz counters, white shaker cabs with chrome hardware, a glossy subway tile backsplash and stainless steel appliances (REFRIGERATOR INCLUDED!!). There’s recessed lighting and warm laminate wood flooring throughout with upgraded carpet in the bedrooms and a utility sink in the laundry (ALONG WITH WASHER & DRYER INCLUDED!). In addition, the home comes with 13 panels of solar (lease or purchase options). The exclusive community of Narra Hills is resort-style living -- a gated, master-planned community set on over 100 acres and backing up to the San Bernardino National Forest, offering sweeping valley and mountain views. At the heart of the community is a resort-caliber rec center: sparkling pool, relaxing cabanas, and a great room with a catering kitchen perfect for gatherings. You can break a sweat in the fitness studio or on the pickleball courts, roast s’mores around a fire-pit lounge, or host a barbecue in the shaded pavilions. There are playgrounds for the kids and even dog parks for your furry family members! Living here feels like an elevated retreat, but with the convenience of being just minutes from shopping, dining, and outdoor recreation as well as easy access to the the I-15, 210, 10 corridors.
Interior Features:
Garage
Pantry
Recessed Lighting
Exterior Features:
Dog Park
Foothills
Sidewalks
Storm Drains
Street Lights
Appliances:
Dishwasher
Disposal
Electric Oven
Gas & Electric Range
Microwave
Refrigerator
Water Heater
Utilities:
Electricity Connected
Natural Gas Connected
Public Sewer
Sewer Connected
Water Connected
Listing offered by:
Chris Taylor - License# 01474504 with Keller Williams Realty - .
Map of Location:
Data Source:
Listing data provided courtesy of: California Regional MLS (CRMLS) (Data last refreshed: 11/13/26 4:58pm)
- 77
Notice & Disclaimer: All listing data provided at this website (including IDX data and property information) is provided exclusively for consumers' personal, non-commercial use and may not be used for any purpose other than to identify prospective properties consumers may be interested in purchasing. All information is deemed reliable but is not guaranteed to be accurate. All measurements (including square footage) should be independently verified by the buyer.
Notice & Disclaimer: All listing data provided at this website (including IDX data and property information) is provided exclusively for consumers' personal, non-commercial use and may not be used for any purpose other than to identify prospective properties consumers may be interested in purchasing. All information is deemed reliable but is not guaranteed to be accurate. All measurements (including square footage) should be independently verified by the buyer.
More Information

For Help Call Us!
We will be glad to help you with any of your real estate needs.(760) 600-7628
Mortgage Calculator
%
%
Down Payment: $
Mo. Payment: $
Calculations are estimated and do not include taxes and insurance. Contact your agent or mortgage lender for additional loan programs and options.
Send To Friend