
Sale Pending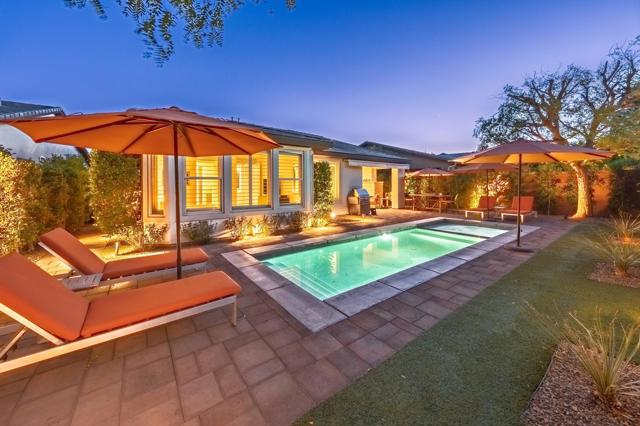


Additional Links:
Virtual Tour!
$750,000
MLS #:
219151997DA
Beds:
2
Baths:
2
Sq. Ft.:
1920
Lot Size:
0.14 Acres - 6,098 Sq Ft
Garage:
2 Car Attached
Yr. Built:
2017
Type:
Single Family
Single Family Residence
HOA Fees:
$280/Monthly
Area:
314 - Indio South of East Valley
Subdivision:
Trilogy Polo Club
Address:
82580 Chino Canyon Drive
Indio, CA 92201
Sophisticated Showstopper in Trilogy at the Polo Club with Refreshing Pool & Spa! Quality Appointed 'Nice' Model Featuring nearly 2,000 Sq. Ft. with 2BR/2BA+Den & Built-In Office/Smart Space. Upgrades Galore, including granite slab counters and upgraded kitchen cabinets with loads of storage and soft close doors & drawers, warm natural wood-like tile floors and custom plantation shutters throughout. Generous formal dining room with wall of glass opening to outdoor living space. The popular 'Nice' Model lives large with no wasted space, open great room floor plan and nice bedroom separation between Primary Suite and Guest Bedroom with nearby Den. The Smart Space located off the kitchen features two work stations and abundant storage. The spacious outdoor living space features generous covered patio with fireplace, lush landscaping with mature trees and refreshing pool and spa. The automatic awning extends the shade, while the automatic drop shades provide a sense of seclusion and privacy. Make this house YOUR HOME & come experience The Trilogy Life Today! Furnishings Negotiable Outside of Escrow.
Interior Features:
Direct Garage Access
Garage Door Opener
High Ceilings
Open Floorplan
Recessed Lighting
Exterior Features:
Landscaped
Sprinkler System
Appliances:
Dishwasher
Gas Cooktop
Gas Water Heater
Refrigerator
Other Features:
Planned Unit Development
Listing offered by:
Josh Essig - License# 01762251 with Vine Property Group, Inc. - .
Map of Location:
Data Source:
Listing data provided courtesy of: California Regional MLS (CRMLS) (Data last refreshed: 09/30/26 4:14pm)
- 31
Notice & Disclaimer: All listing data provided at this website (including IDX data and property information) is provided exclusively for consumers' personal, non-commercial use and may not be used for any purpose other than to identify prospective properties consumers may be interested in purchasing. All information is deemed reliable but is not guaranteed to be accurate. All measurements (including square footage) should be independently verified by the buyer.
Notice & Disclaimer: All listing data provided at this website (including IDX data and property information) is provided exclusively for consumers' personal, non-commercial use and may not be used for any purpose other than to identify prospective properties consumers may be interested in purchasing. All information is deemed reliable but is not guaranteed to be accurate. All measurements (including square footage) should be independently verified by the buyer.
More Information

For Help Call Us!
We will be glad to help you with any of your real estate needs.(760) 600-7628
Mortgage Calculator
%
%
Down Payment: $
Mo. Payment: $
Calculations are estimated and do not include taxes and insurance. Contact your agent or mortgage lender for additional loan programs and options.
Send To Friend