

Additional Links:
Virtual Tour!
$659,999
MLS #:
SW26190019
Beds:
4
Baths:
3
Sq. Ft.:
2473
Lot Size:
0.16 Acres - 6,970 Sq Ft
Garage:
3 Car Attached
Yr. Built:
2003
Type:
Single Family
Single Family Residence
HOA Fees:
$160/Monthly
Area:
SRCAR - Southwest Riverside County
Address:
31955 Daisy Field Court
Lake Elsinore, CA 92532
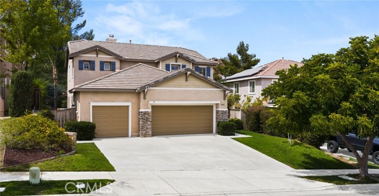
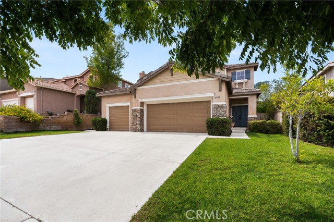
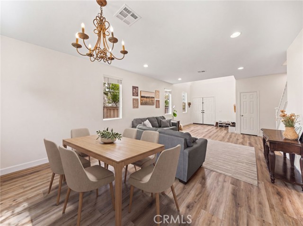
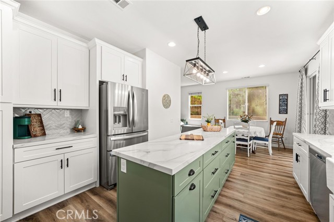
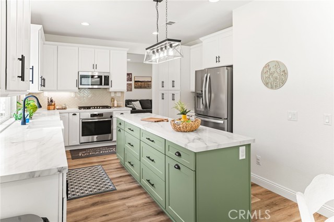
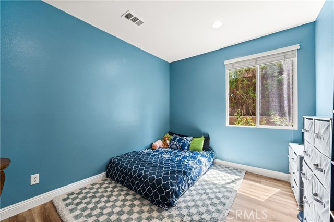
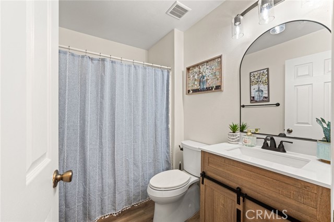
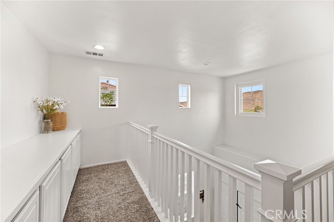
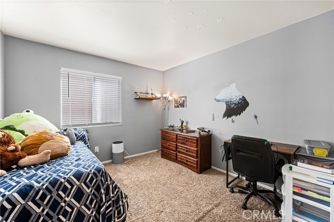
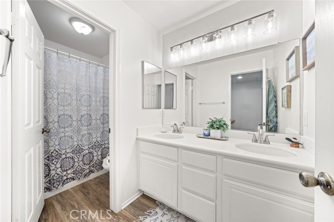
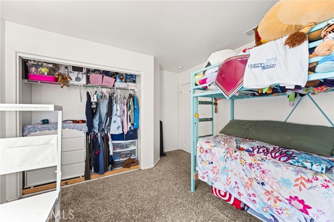
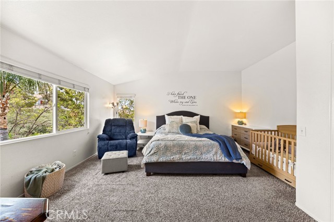
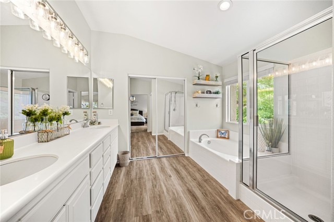
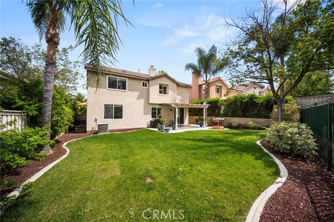
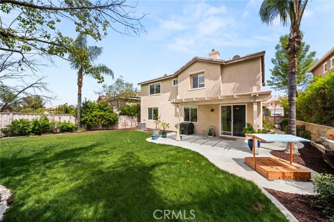
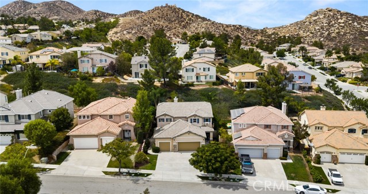
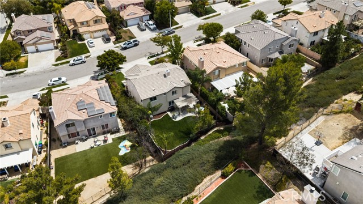
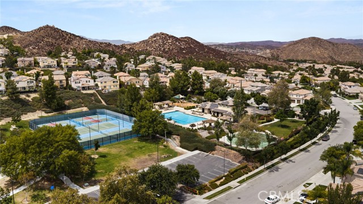
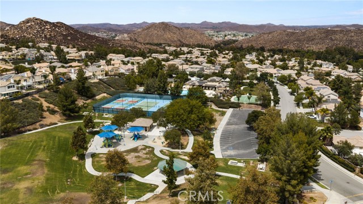
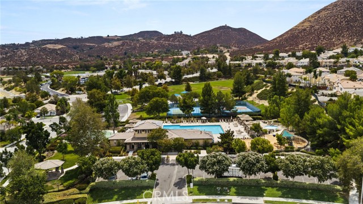
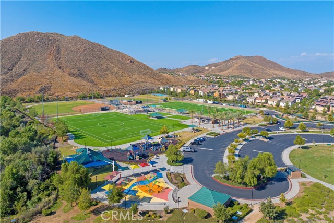
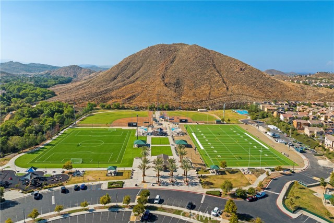
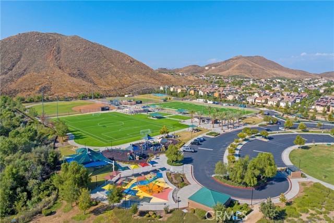
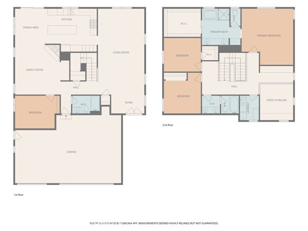
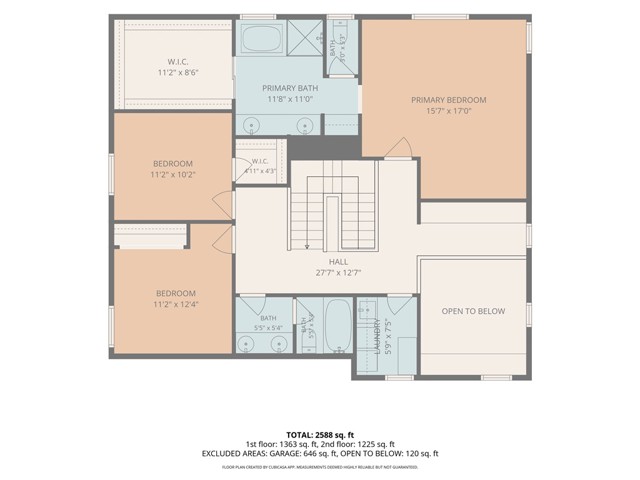
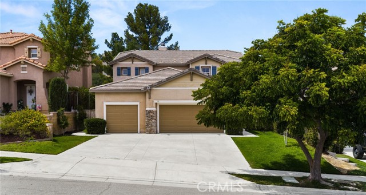
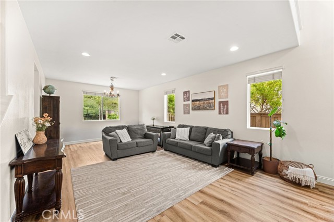
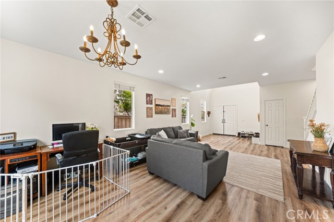
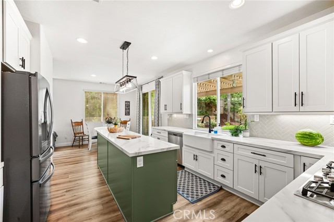
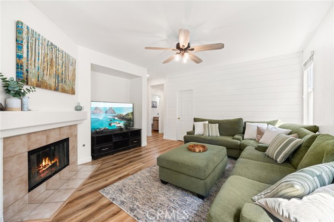
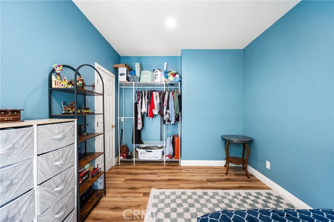
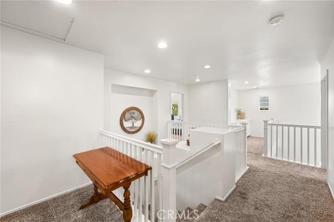
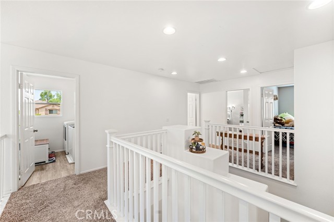
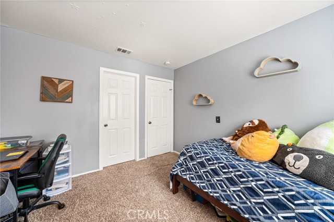
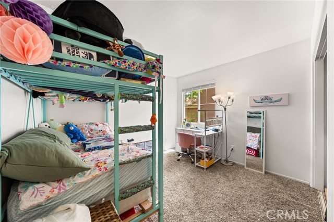
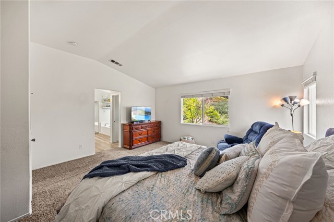
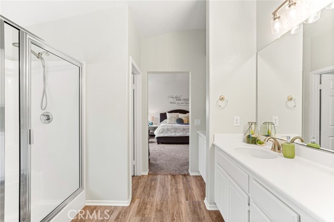
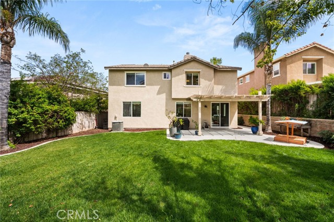
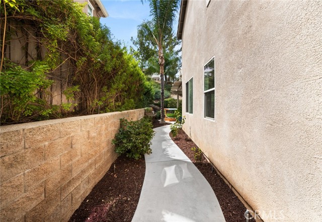
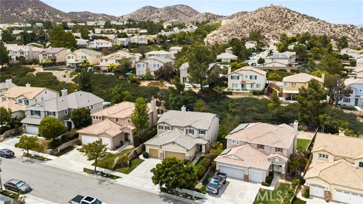
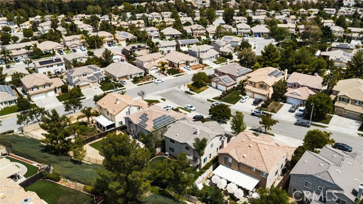
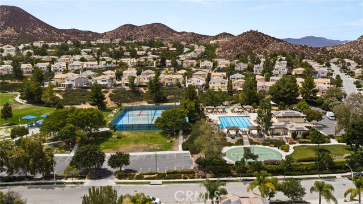
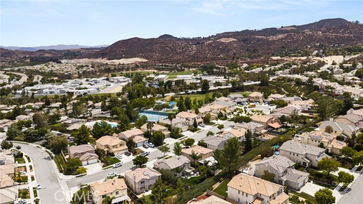
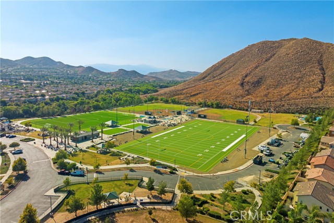
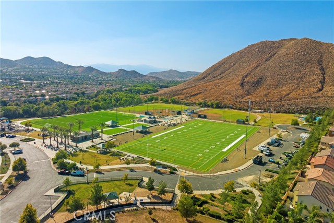
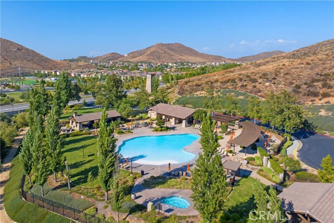
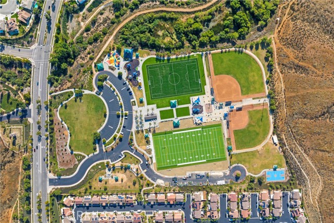
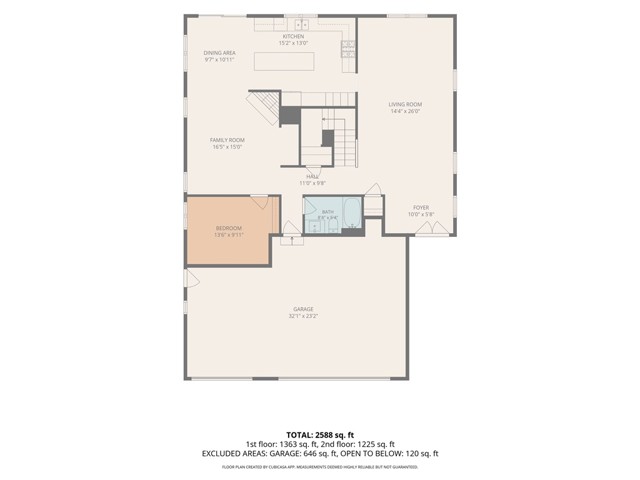
Welcome to this beautifully updated 4-bedroom, 3-bathroom home located on a cul-de-sac in the highly desirable Canyon Hills community of Lake Elsinore! Offering approximately 2,473 square feet of living space, this home combines an incredibly functional floor plan with stylish updates, a spacious backyard, and a location that is hard to beat. One of the most sought-after features is the main-level bedroom and bathroom, providing a fantastic option for guests, multigenerational living, a home office, or additional private living space. Step inside and you'll immediately notice the updated downstairs flooring and the heart of the home — a fully remodeled kitchen designed for both everyday living and entertaining. The open and inviting layout offers plenty of room to gather, while the generous living spaces provide flexibility for today's lifestyle. Upstairs, you'll find additional spacious bedrooms and plenty of room for everyone to spread out. Then step outside to the newly landscaped backyard, where you'll find the space and privacy buyers are looking for. With a lot of approximately 6,969 square feet, there's plenty of room for entertaining, relaxing, playing, or creating your own outdoor retreat. And the location may be one of the best features of all! Situated on a cul-de-sac in Canyon Hills, the home is within walking distance of both the elementary and middle schools, close to shopping, dining, parks, and community amenities, and conveniently located with access to both the I-15 and I-215 freeways. Four bedrooms. Three bathrooms. Main-floor bedroom and bath. Fully remodeled kitchen. Updated downstairs flooring. Newly landscaped private backyard. Cul-de-sac location. If you've been waiting for a Canyon Hills home that checks the boxes, this is one you'll want to see.
Interior Features:
Ceiling Fan(s)
Direct Garage Access
High Ceilings
Open Floorplan
Quartz Counters
Recessed Lighting
Exterior Features:
Close to Clubhouse
Cul-De-Sac
Dog Park
Driveway
Foothills
Landscaped
Lawn
Sidewalks
Sprinklers In Front
Sprinklers In Rear
Street Lights
Appliances:
Dishwasher
Microwave
Self Cleaning Oven
Water Heater
Utilities:
Public Sewer
Listing offered by:
Misty Cochren - License# 01946178 with Abundance Real Estate - .
Map of Location:
Data Source:
Listing data provided courtesy of: California Regional MLS (CRMLS) (Data last refreshed: 09/09/26 3:02am)
- 9
Notice & Disclaimer: All listing data provided at this website (including IDX data and property information) is provided exclusively for consumers' personal, non-commercial use and may not be used for any purpose other than to identify prospective properties consumers may be interested in purchasing. All information is deemed reliable but is not guaranteed to be accurate. All measurements (including square footage) should be independently verified by the buyer.
Notice & Disclaimer: All listing data provided at this website (including IDX data and property information) is provided exclusively for consumers' personal, non-commercial use and may not be used for any purpose other than to identify prospective properties consumers may be interested in purchasing. All information is deemed reliable but is not guaranteed to be accurate. All measurements (including square footage) should be independently verified by the buyer.
More Information

For Help Call Us!
We will be glad to help you with any of your real estate needs.(760) 600-7628
Mortgage Calculator
%
%
Down Payment: $
Mo. Payment: $
Calculations are estimated and do not include taxes and insurance. Contact your agent or mortgage lender for additional loan programs and options.
Send To Friend