










Additional Links:
Virtual Tour!
$599,000
MLS #:
PW26190399
Beds:
3
Baths:
2
Sq. Ft.:
1456
Lot Size:
26.94 Acres - 1,173,584 Sq Ft
Yr. Built:
1989
Type:
Condo/Townhome
Condominium
HOA Fees:
$600/Monthly
Area:
85 - Yorba Linda
Subdivision:
The Hills (HILL)
Address:
5035 Twilight Canyon Road
Yorba Linda, CA 92887
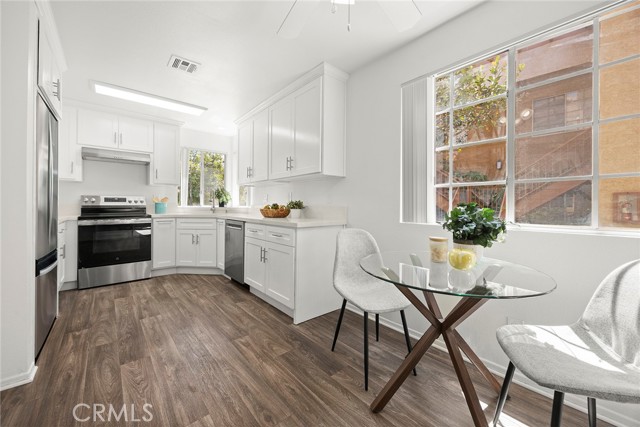
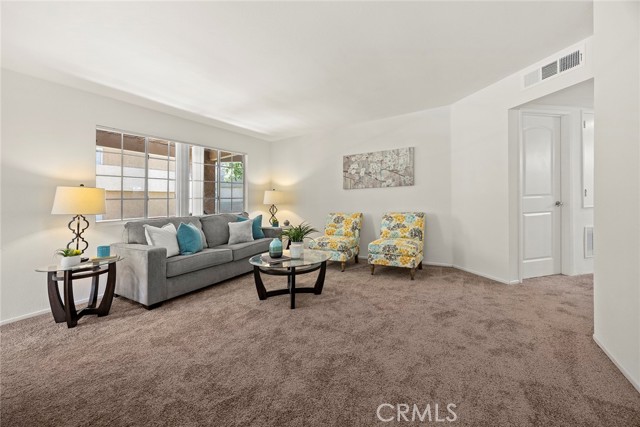
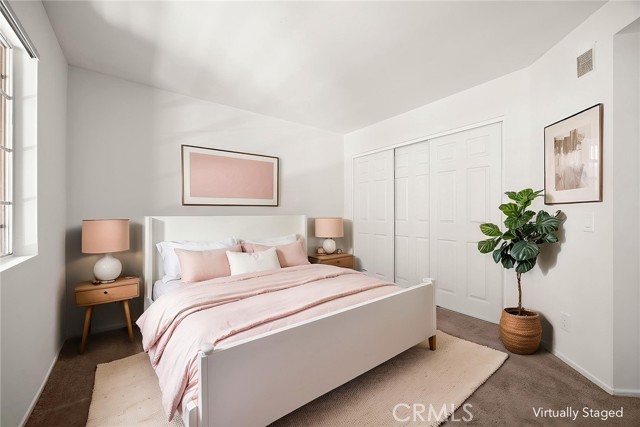
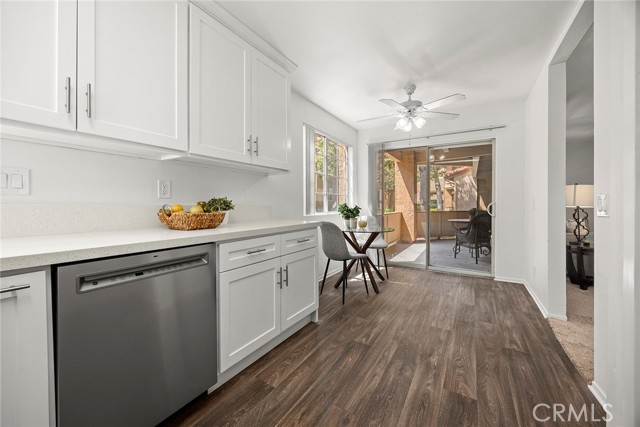
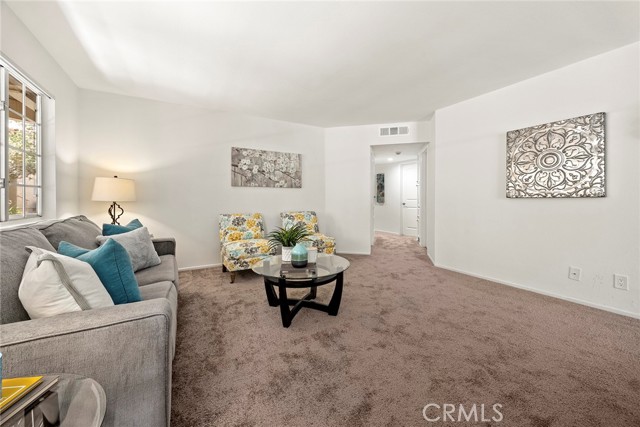
WHAT DOES $599,000 BUY IN YORBA LINDA? A beautifully remodeled THREE-BEDROOM home with 1,456 square feet, single-level living, a desirable lower-level end location and a large wraparound patio—all completely move-in ready. Step inside and virtually everything has already been done. The bright, open interior features a remodeled kitchen with crisp white shaker cabinetry, soft-close drawers, new counters and new appliances, along with new luxury vinyl flooring, carpet, paint, lighting and doors. A striking dual-sided fireplace connects the spacious living and dining areas and adds character rarely found in newer condominium construction. The primary suite includes a generous walk-in closet and beautifully remodeled bath, while two additional bedrooms provide valuable flexibility for family, guests, a home office or hobbies. Both bathrooms have been remodeled, including a convenient walk-in shower. One of the home's best features is outside: a large covered wraparound patio that significantly expands the living space and provides room for dining, relaxing and entertaining. As a lower-level residence, there are no stairs to navigate, and the end-unit location adds privacy. The Hills community offers a resort-style setting with pools, spas, fitness facilities, tennis courts, clubhouse, playgrounds and attractive landscaped grounds, with nearby parks and highly regarded Yorba Linda schools. Three bedrooms. 1,456 square feet. Extensively remodeled. Single-level living. Yorba Linda. $599,000. For buyers comparing what their money purchases throughout North Orange County, this deserves a closer look.
Interior Features:
Ceiling Fan(s)
Corian Counters
Exterior Features:
Dog Park
Horse Trails
Parking Space
Appliances:
Dishwasher
Disposal
Electric Oven
Electric Range
Free-Standing Range
Gas Water Heater
Range Hood
Self Cleaning Oven
Vented Exhaust Fan
Utilities:
Electricity Connected
Natural Gas Connected
Public Sewer
Sewer Connected
Water Connected
Listing offered by:
Edith Israel - License# 01399225 with Coldwell Banker Realty - .
James Allen - License# 01056460 with Coldwell Banker Realty - .
Map of Location:
Data Source:
Listing data provided courtesy of: California Regional MLS (CRMLS) (Data last refreshed: 10/11/26 4:36pm)
- 41
Notice & Disclaimer: All listing data provided at this website (including IDX data and property information) is provided exclusively for consumers' personal, non-commercial use and may not be used for any purpose other than to identify prospective properties consumers may be interested in purchasing. All information is deemed reliable but is not guaranteed to be accurate. All measurements (including square footage) should be independently verified by the buyer.
Notice & Disclaimer: All listing data provided at this website (including IDX data and property information) is provided exclusively for consumers' personal, non-commercial use and may not be used for any purpose other than to identify prospective properties consumers may be interested in purchasing. All information is deemed reliable but is not guaranteed to be accurate. All measurements (including square footage) should be independently verified by the buyer.
More Information

For Help Call Us!
We will be glad to help you with any of your real estate needs.(760) 600-7628
Mortgage Calculator
%
%
Down Payment: $
Mo. Payment: $
Calculations are estimated and do not include taxes and insurance. Contact your agent or mortgage lender for additional loan programs and options.
Send To Friend