
Sale Pending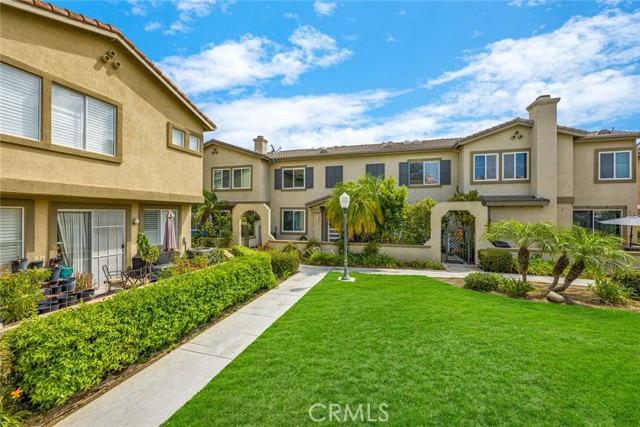


Additional Links:
Virtual Tour!
$799,000
MLS #:
PW26185577
Beds:
3
Baths:
3
Sq. Ft.:
1383
Lot Size:
0.19 Acres - 8,144 Sq Ft
Garage:
2 Car Attached
Yr. Built:
1998
Type:
Condo/Townhome
Condominium
HOA Fees:
$365/Monthly
Area:
75 - Orange, Orange Park Acres E of 55
Subdivision:
Other (OTHR)
Address:
470 N Londonderry Lane
Orange, CA 92869
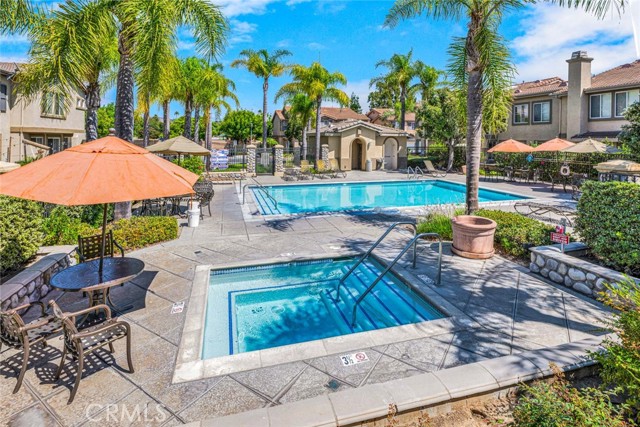
Welcome to 470 N. Londonderry Lane #B, a Move-In Ready Townhome Located in the Gated Cambridge Community of Orange. This Well-Maintained Home Showcases Three Bedrooms, Two and a Half Bathrooms, New Dual Pane Windows, Upgraded LVP Floors, and an Abundance of Natural Light Throughout. Additional Upgrades Include New Recessed Lighting, Newer Water Heater, Updated Door Hardware, and Smart Switches. The Light & Bright Kitchen Enjoys Ample Cabinet Space, Granite Counters, New Stainless Steel Appliances, Tile Backsplash, Under-Cabinet Lighting, and Opens to the Dining Area and Family Room. The Private Master Suite Features a Walk-In Closet and Ensuite Master Bathroom with Dual Vanities. Conveniently Located Upstairs Laundry. Direct Access to the Two Car Garage with Storage Racks. Enjoy a Private Stone Courtyard that Opens to the Expansive Greenbelt. Community Amenities Include a Private Gate, Pool, Spa, and Greenbelts. Walk to Grijalva Park, Prospect Elementary School, Shopping, and Dining. Low HOA and No Mell-Roos. Short Drive to the 5/55/22/91 Freeways, 241/261 Toll Roads, and the Orange Circle (Plaza). 470 N. Londonderry Lane #B is a Must See!
Interior Features:
Ceiling Fan(s)
Direct Garage Access
Garage
Granite Counters
Recessed Lighting
Exterior Features:
Sidewalks
Appliances:
Dishwasher
Gas Range
Microwave
Utilities:
Public Sewer
Listing offered by:
John Katnik - License# 01881694 with Katnik Brothers R.E. Services - .
Map of Location:
Data Source:
Listing data provided courtesy of: California Regional MLS (CRMLS) (Data last refreshed: 10/08/26 4:11pm)
- 38
Notice & Disclaimer: All listing data provided at this website (including IDX data and property information) is provided exclusively for consumers' personal, non-commercial use and may not be used for any purpose other than to identify prospective properties consumers may be interested in purchasing. All information is deemed reliable but is not guaranteed to be accurate. All measurements (including square footage) should be independently verified by the buyer.
Notice & Disclaimer: All listing data provided at this website (including IDX data and property information) is provided exclusively for consumers' personal, non-commercial use and may not be used for any purpose other than to identify prospective properties consumers may be interested in purchasing. All information is deemed reliable but is not guaranteed to be accurate. All measurements (including square footage) should be independently verified by the buyer.
More Information

For Help Call Us!
We will be glad to help you with any of your real estate needs.(760) 600-7628
Mortgage Calculator
%
%
Down Payment: $
Mo. Payment: $
Calculations are estimated and do not include taxes and insurance. Contact your agent or mortgage lender for additional loan programs and options.
Send To Friend