
$525,000
MLS #:
PW26190851
Beds:
2
Baths:
3
Sq. Ft.:
1300
Lot Size:
1.23 Acres - 53,762 Sq Ft
Garage:
2 Car Attached
Yr. Built:
1980
Type:
Condo/Townhome
Condominium
HOA Fees:
$375/Monthly
Area:
699 - Not Defined
Address:
8515 Burnet #B Avenue
North Hills, CA 91343
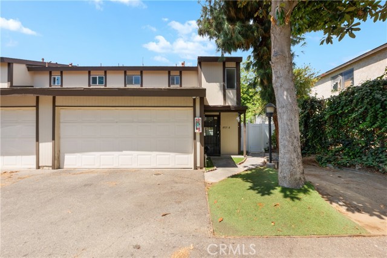
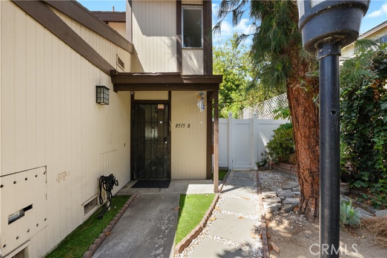
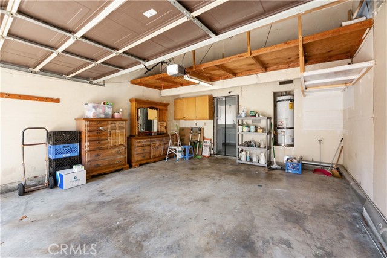
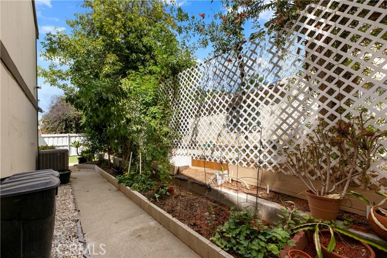
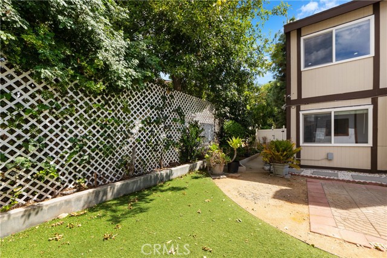
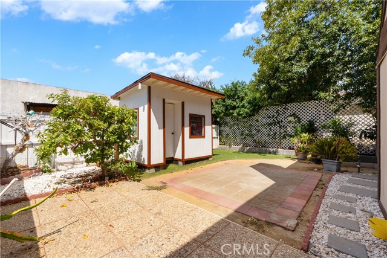
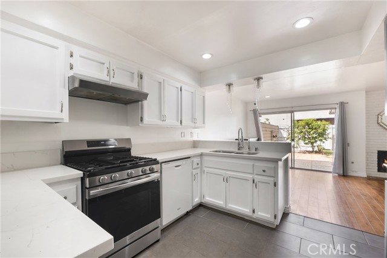
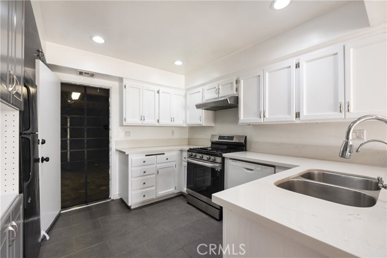
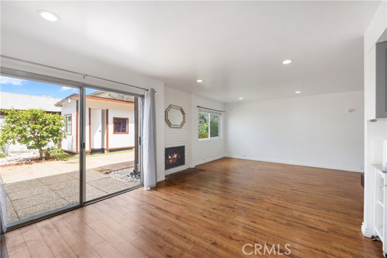
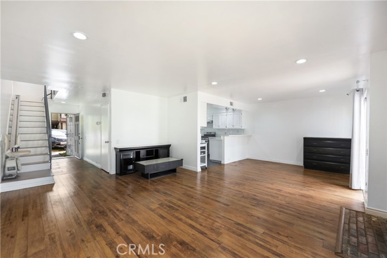
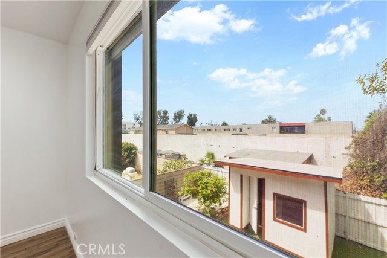
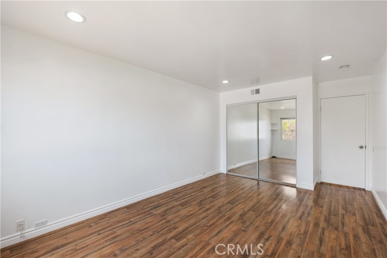
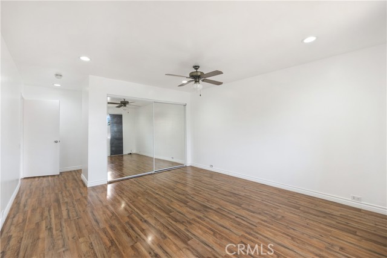
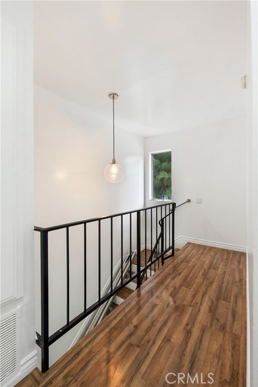
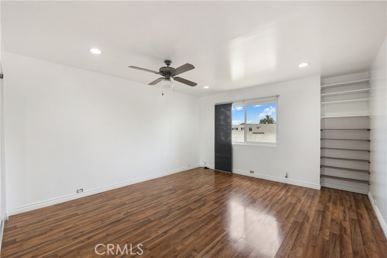
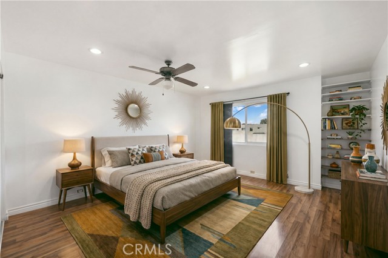
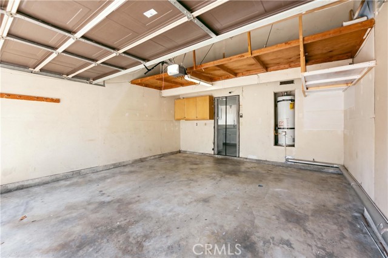
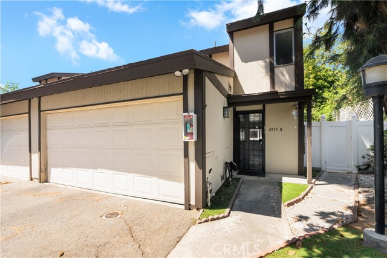
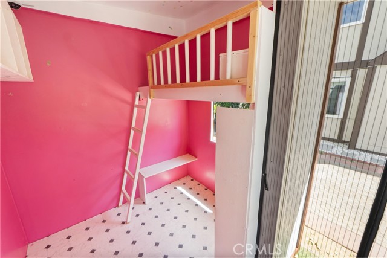
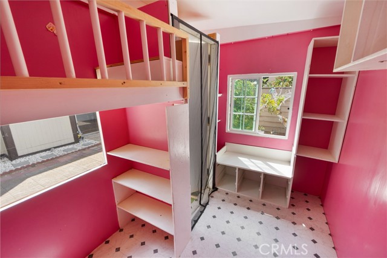
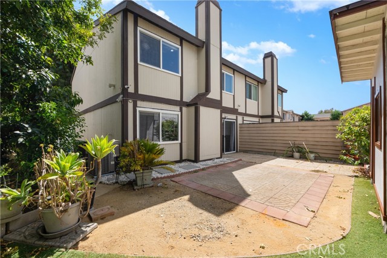
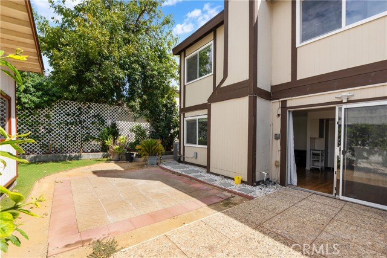
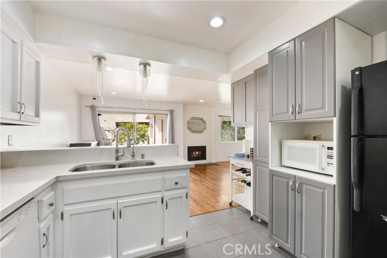
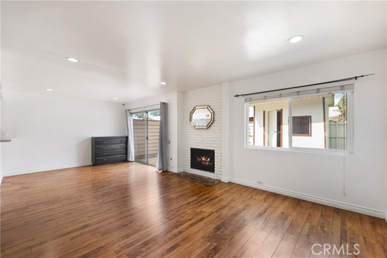
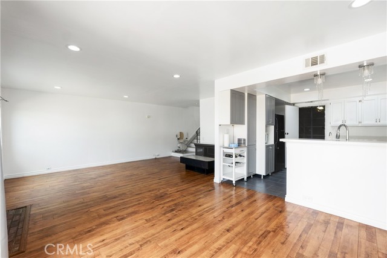
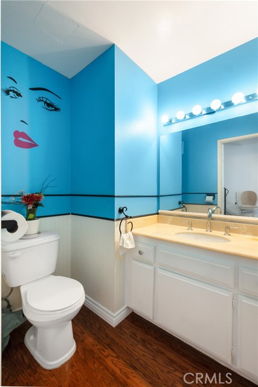
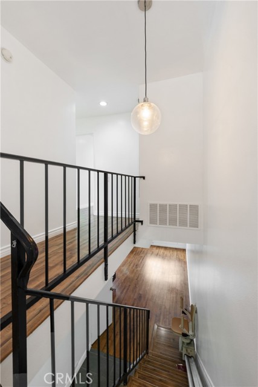
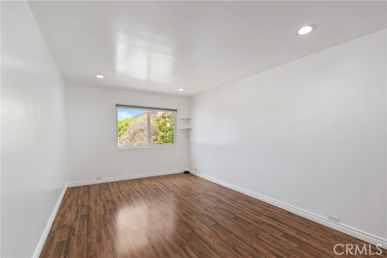
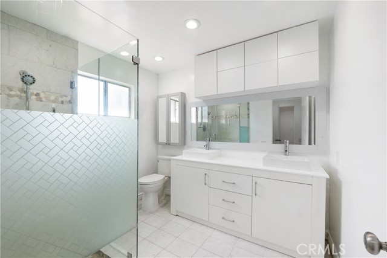
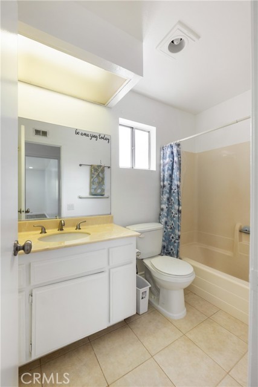
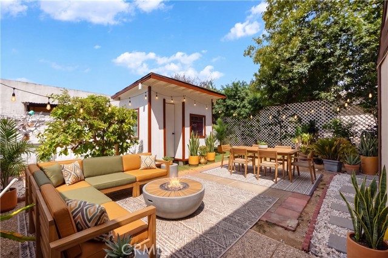
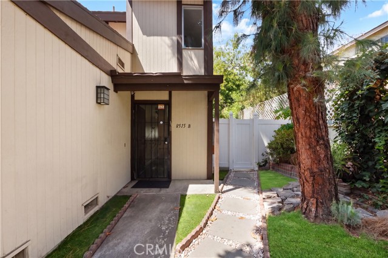
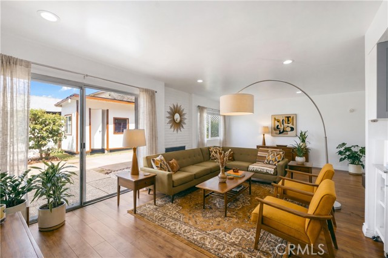
Tucked away at the end of a private driveway, this move-in-ready end unit condo features approximately 1300 square feet of living space with 2 bedrooms, 2 full bathrooms, and a convenient main-level powder room. The home boasts an open floor plan with hardwood floors throughout the living and dining areas. A large sliding door leads outside to an ideal entertainment space, complete with a versatile dollhouse/she-shed and a garden area featuring rich soil, abundant sunlight, and a mature avocado tree. Additional features include : Quartz kitchen countertops, tiled floors, and recessed lighting, In-kitchen washer and dryer hookups with garage access, a two-car attached garage plus an additional reserved parking space. Laminate flooring on the stairs and in both upstairs bedrooms, dual pane windows for sound insulation. A removable chair lift leading to the second floor. Property is conveniently located close to shopping centers with easy access to major freeways.
Interior Features:
Ceiling Fan(s)
Garage Door Opener
Quartz Counters
Recessed Lighting
Exterior Features:
Curbs
Driveway Level
Level with Street
Parking Space
Sidewalks
Street Lights
Unpaved
Appliances:
Dishwasher
Disposal
Electric Oven
Electric Range
Free-Standing Range
Gas Range
Microwave
Refrigerator
Water Purifier
Utilities:
Cable Connected
Electricity Connected
Natural Gas Connected
Phone Connected
Public Sewer
Sewer Connected
Water Connected
Listing offered by:
Emma Hishinuma - License# 01193879 with eXp Realty of Southern Ca, Inc - .
Map of Location:
Data Source:
Listing data provided courtesy of: California Regional MLS (CRMLS) (Data last refreshed: 09/26/26 4:28pm)
- 25
Notice & Disclaimer: All listing data provided at this website (including IDX data and property information) is provided exclusively for consumers' personal, non-commercial use and may not be used for any purpose other than to identify prospective properties consumers may be interested in purchasing. All information is deemed reliable but is not guaranteed to be accurate. All measurements (including square footage) should be independently verified by the buyer.
Notice & Disclaimer: All listing data provided at this website (including IDX data and property information) is provided exclusively for consumers' personal, non-commercial use and may not be used for any purpose other than to identify prospective properties consumers may be interested in purchasing. All information is deemed reliable but is not guaranteed to be accurate. All measurements (including square footage) should be independently verified by the buyer.
More Information

For Help Call Us!
We will be glad to help you with any of your real estate needs.(760) 600-7628
Mortgage Calculator
%
%
Down Payment: $
Mo. Payment: $
Calculations are estimated and do not include taxes and insurance. Contact your agent or mortgage lender for additional loan programs and options.
Send To Friend