
Sale Pending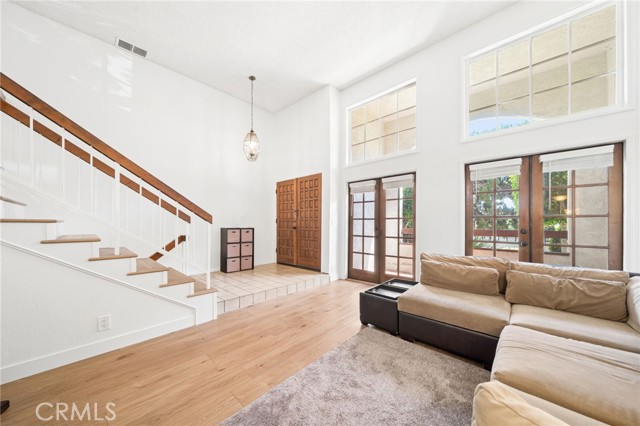


Additional Links:
Virtual Tour!
$899,000
MLS #:
SB26187838
Beds:
2
Baths:
3
Sq. Ft.:
1685
Lot Size:
0.81 Acres - 35,170 Sq Ft
Garage:
2 Car Attached
Yr. Built:
1981
Type:
Condo/Townhome
Townhouse
HOA Fees:
$650/Monthly
Area:
129 - South Torrance
Address:
4022 W 226th
Torrance, CA 90505
Rare opportunity to own a spacious end-unit townhome in the Kent Manor community of South Torrance, offering approximately 1,685 sq. ft. of living space with only one common wall and no one above or below. The living room features a high ceiling and fireplace, creating an open and airy feel, with an adjacent dining area. The kitchen offers warm wood cabinetry, tile countertops, and a gas range. Both bedrooms are located upstairs and have direct access to their own bathrooms. The primary suite features a beamed ceiling and a private bath with a deep soaking tub, separate shower, and skylight. The second bedroom offers its own shower bath and a walk-in closet. Enjoy a covered patio and an upper-level balcony with open views toward the Palos Verdes hills. Additional highlights include a recently replaced tankless water heater and an attached two-car garage with direct access and a laundry area. HOA amenities include a community pool and spa. HOA dues include water, trash, common area maintenance, Spectrum internet and basic cable TV, and association earthquake insurance. Conveniently located within the Torrance Unified School District, with Arnold Elementary, Calle Mayor Middle School, and South High School.
Interior Features:
Beamed Ceilings
Direct Garage Access
Garage
Garage - Single Door
Garage Door Opener
High Ceilings
Living Room Balcony
Pantry
Tile Counters
Exterior Features:
Curbs
Landscaped
Sidewalks
Storm Drains
Street Lights
Tankless Water Heater
Appliances:
Dishwasher
Disposal
Gas Oven
Gas Range
Microwave
Refrigerator
Utilities:
Cable Connected
Electricity Connected
Natural Gas Connected
Public Sewer
Sewer Connected
Water Connected
Listing offered by:
Takashi Haruyama - License# 01276735 with Indigo - A Real Estate Company - .
Map of Location:
Data Source:
Listing data provided courtesy of: California Regional MLS (CRMLS) (Data last refreshed: 09/27/26 4:00pm)
- 25
Notice & Disclaimer: All listing data provided at this website (including IDX data and property information) is provided exclusively for consumers' personal, non-commercial use and may not be used for any purpose other than to identify prospective properties consumers may be interested in purchasing. All information is deemed reliable but is not guaranteed to be accurate. All measurements (including square footage) should be independently verified by the buyer.
Notice & Disclaimer: All listing data provided at this website (including IDX data and property information) is provided exclusively for consumers' personal, non-commercial use and may not be used for any purpose other than to identify prospective properties consumers may be interested in purchasing. All information is deemed reliable but is not guaranteed to be accurate. All measurements (including square footage) should be independently verified by the buyer.
More Information

For Help Call Us!
We will be glad to help you with any of your real estate needs.(760) 600-7628
Mortgage Calculator
%
%
Down Payment: $
Mo. Payment: $
Calculations are estimated and do not include taxes and insurance. Contact your agent or mortgage lender for additional loan programs and options.
Send To Friend