
Sale Pending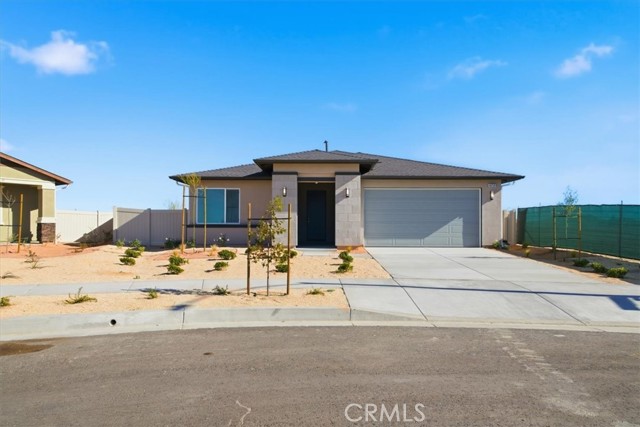


$525,990
MLS #:
IV26194034
Beds:
3
Baths:
2
Sq. Ft.:
1728
Lot Size:
0.16 Acres - 7,042 Sq Ft
Garage:
2 Car Attached
Yr. Built:
2026
Type:
Single Family
Single Family Residence
Area:
LAC - Lancaster
Address:
44250 Homestead Street
Lancaster, CA 93535
WELCOME TO SONORA BY KB HOME — A BEAUTIFUL ALL-SINGLE-STORY COMMUNITY IN LANCASTER! PRIME CUL-DE-SAC LOCATION • SINGLE-STORY LIVING • OPEN-CONCEPT DESIGN Located in one of the best locations within the Sonora community, this thoughtfully designed single-story home offers a desirable cul-de-sac setting and a functional layout with privacy in mind. A welcoming front porch leads into the home, where two secondary bedrooms are positioned toward the front. A full secondary bathroom features a dual vanity and shower/tub combination. The private primary suite is tucked away at the back of the home and features a spacious walk-in closet and en suite bath with dual vanities, a walk-in shower, and linen storage. At the heart of the home, the open-concept kitchen features a center island and walk-in pantry while overlooking the spacious great room—creating an inviting space for everyday living and entertaining. Enjoy the ease of single-story living in Sonora by KB Home, with a desirable cul-de-sac location and a floor plan designed for comfort, function, and privacy. SCHEDULE YOUR TOUR TODAY! SOON!
Interior Features:
Garage
High Ceilings
Open Floorplan
Pantry
Quartz Counters
Exterior Features:
Curbs
Driveway
Sidewalks
Appliances:
Disposal
Electric Oven
Electric Range
ENERGY STAR Qualified Appliances
Microwave
Utilities:
Public Sewer
Listing offered by:
KIMBERLY YBARRA - License# 02050686 with NEST REAL ESTATE - .
Map of Location:
Data Source:
Listing data provided courtesy of: California Regional MLS (CRMLS) (Data last refreshed: 11/12/26 4:56pm)
- 69
Notice & Disclaimer: All listing data provided at this website (including IDX data and property information) is provided exclusively for consumers' personal, non-commercial use and may not be used for any purpose other than to identify prospective properties consumers may be interested in purchasing. All information is deemed reliable but is not guaranteed to be accurate. All measurements (including square footage) should be independently verified by the buyer.
Notice & Disclaimer: All listing data provided at this website (including IDX data and property information) is provided exclusively for consumers' personal, non-commercial use and may not be used for any purpose other than to identify prospective properties consumers may be interested in purchasing. All information is deemed reliable but is not guaranteed to be accurate. All measurements (including square footage) should be independently verified by the buyer.
More Information

For Help Call Us!
We will be glad to help you with any of your real estate needs.(760) 600-7628
Mortgage Calculator
%
%
Down Payment: $
Mo. Payment: $
Calculations are estimated and do not include taxes and insurance. Contact your agent or mortgage lender for additional loan programs and options.
Send To Friend