
Sale Pending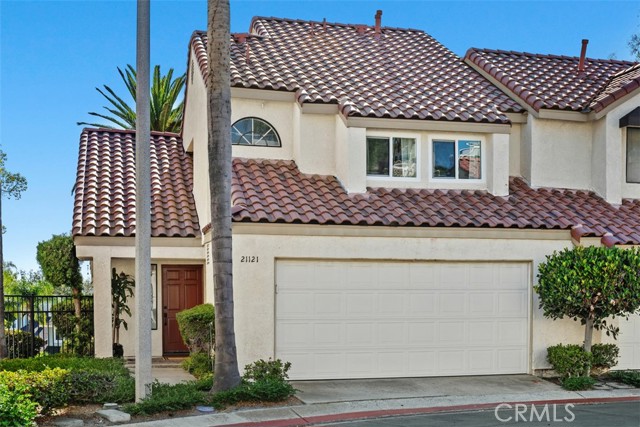


Additional Links:
Virtual Tour!
$799,900
MLS #:
OC26187001
Beds:
2
Baths:
3
Sq. Ft.:
1358
Lot Size:
3.12 Acres - 135,892 Sq Ft
Garage:
2 Car Attached
Yr. Built:
1986
Type:
Condo/Townhome
Townhouse
HOA Fees:
$527/Monthly
Area:
LN - Lake Forest North
Subdivision:
San Remo Villas (SRV)
Address:
21121 Calle De Paseo
Lake Forest, CA 92630
Beautifully updated end-unit townhome in the desirable San Remo community of Lake Forest! Ideally located against a private hillside with no direct rear neighbors, this move-in ready home offers exceptional privacy and an open floor plan with soaring ceilings, abundant natural light, a cozy fireplace, and updated recessed lighting throughout the kitchen, dining area, living room, and stairway. The remodeled kitchen features sleek modern cabinetry, a quartz waterfall peninsula, an induction cooktop, newer stainless steel appliances, and designer finishes. Ceiling fans in the living room and both bedrooms enhance year-round comfort. Upstairs are two spacious bedrooms, including a remodeled primary suite with dual-sink vanity, oversized walk-in shower, and walk-in closet. The secondary bedroom also offers a walk-in closet, and the hall bath has been tastefully updated. Extensive upgrades include brand-new dual-pane windows, fresh interior paint, new interior doors, hardware and faucets throughout, newer water heater, PEX re-piping, and a newer HOA-installed roof. Luxury vinyl plank flooring enhances the main level, with carpet on the stairs and bedrooms. Private backyard, oversized 2-car garage, pool, spa, tennis, pickleball, basketball, and nearby park.
Interior Features:
Direct Garage Access
Garage
Garage - Single Door
Garage Door Opener
Garage Faces Front
Exterior Features:
Curbs
Sidewalks
Appliances:
Dishwasher
Electricity Available
Gas Range
Refrigerator
Utilities:
Cable Available
Natural Gas Available
Public Sewer
Sewer Available
Water Available
Listing offered by:
Jin Ro - License# 01826936 with Regency Real Estate Brokers - .
Map of Location:
Data Source:
Listing data provided courtesy of: California Regional MLS (CRMLS) (Data last refreshed: 10/26/26 3:06am)
- 52
Notice & Disclaimer: All listing data provided at this website (including IDX data and property information) is provided exclusively for consumers' personal, non-commercial use and may not be used for any purpose other than to identify prospective properties consumers may be interested in purchasing. All information is deemed reliable but is not guaranteed to be accurate. All measurements (including square footage) should be independently verified by the buyer.
Notice & Disclaimer: All listing data provided at this website (including IDX data and property information) is provided exclusively for consumers' personal, non-commercial use and may not be used for any purpose other than to identify prospective properties consumers may be interested in purchasing. All information is deemed reliable but is not guaranteed to be accurate. All measurements (including square footage) should be independently verified by the buyer.
More Information

For Help Call Us!
We will be glad to help you with any of your real estate needs.(760) 600-7628
Mortgage Calculator
%
%
Down Payment: $
Mo. Payment: $
Calculations are estimated and do not include taxes and insurance. Contact your agent or mortgage lender for additional loan programs and options.
Send To Friend