
Sale Pending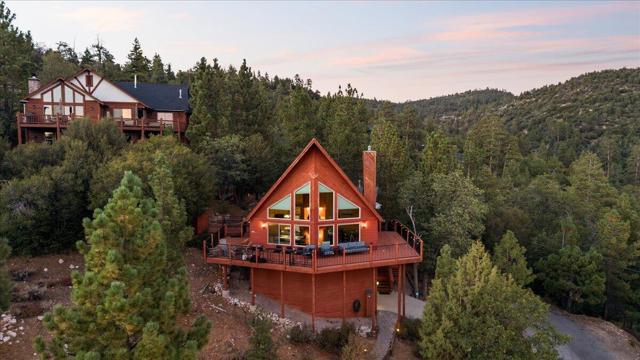


$769,000
MLS #:
219152420DA
Beds:
2
Baths:
2
Sq. Ft.:
1260
Lot Size:
0.28 Acres - 12,000 Sq Ft
Garage:
1 Car Attached
Yr. Built:
1998
Type:
Single Family
Single Family Residence
Area:
FAWN - Fawnskin
Subdivision:
Not Applicable-1
Address:
1309 Ridge Road
Fawnskin, CA 92333
**BREATHTAKING VIEWS FROM EVERY DIRECTION!** Perched high above the surrounding landscape at the end of a peaceful mountain road, this one-of-a-kind retreat captures truly spectacular lake, forest, mountain and valley views. From sunrise to sunset, the scenery is absolutely incredible--and with walls of floor-to-ceiling windows, the views become part of the home itself. Tucked deep among the trees on an impressive nearly 30,000 sq. ft. setting consisting of two lots, this property offers a rare combination of privacy, space and panoramic beauty. One of the lots includes a well and separate oversized parking pad, ideal for RV, boat or additional vehicle storage. Keep the extra lot for added privacy, explore the possibility of building a second cabin, or potentially sell it separately. Inside, soaring ceilings, abundant natural light and an open-concept floor plan create a bright and inviting mountain atmosphere. The kitchen flows seamlessly into the grand living area, where expansive windows showcase incredible scenery from nearly every angle. And while the lake views are unforgettable, the sweeping forest and valley views are every bit as impressive. Additional features include real wood flooring, Milgard Low-E dual-pane vinyl windows, wraparound deck, central air-conditioning and heating, an efficient Lopi wood-burning stove, ceiling fans, heated bathroom floors, cedar closets with built-in cedar dressers, marble and cherry vanities, a Wi-Fi smart thermostat, functional trapezoid window blinds and an oversized one-car garage. Step outside and experience your own private mountain escape with expansive decking, towering trees, a peaceful backyard and waterfall fountain--the perfect setting to relax, entertain and take in the incredible surroundings. This isn't just a cabin with a view--it's a mountain home surrounded by views. Private, peaceful and perched above it all, this is the kind of Big Bear setting that is incredibly hard to duplicate.
Interior Features:
Cathedral Ceiling(s)
Garage Door Opener
Living Room Balcony
Exterior Features:
2-5 Units/Acre
Driveway
Sprinkler System
Appliances:
Dishwasher
Disposal
Electric Cooktop
Electric Range
Gas Water Heater
Microwave
Refrigerator
Utilities:
Utilities - Overhead
Listing offered by:
Israel Barden - License# 01377973 with Re/Max Area Experts - .
Map of Location:
Other Listings of This Property: IG26195470
Data Source:
Listing data provided courtesy of: California Regional MLS (CRMLS) (Data last refreshed: 09/27/26 4:26pm)
- 19 Notice & Disclaimer: All listing data provided at this website (including IDX data and property information) is provided exclusively for consumers' personal, non-commercial use and may not be used for any purpose other than to identify prospective properties consumers may be interested in purchasing. All information is deemed reliable but is not guaranteed to be accurate. All measurements (including square footage) should be independently verified by the buyer.
More Information

For Help Call Us!
We will be glad to help you with any of your real estate needs.(760) 600-7628
Mortgage Calculator
%
%
Down Payment: $
Mo. Payment: $
Calculations are estimated and do not include taxes and insurance. Contact your agent or mortgage lender for additional loan programs and options.
Send To Friend