




$679,000
MLS #:
SB26196244
Beds:
3
Baths:
3
Sq. Ft.:
1737
Lot Size:
1.41 Acres - 61,452 Sq Ft
Garage:
2 Car Attached
Yr. Built:
1980
Type:
Condo/Townhome
Condominium
HOA Fees:
$560/Monthly
Area:
111 - Bodger Park/El Camino
Address:
14364 Yukon Avenue
Hawthorne, CA 90250
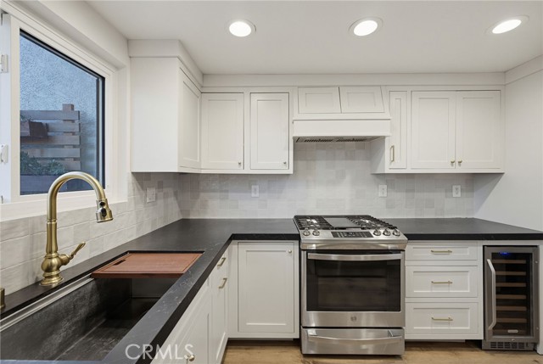
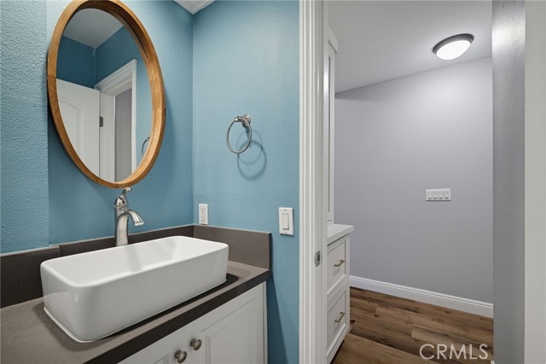
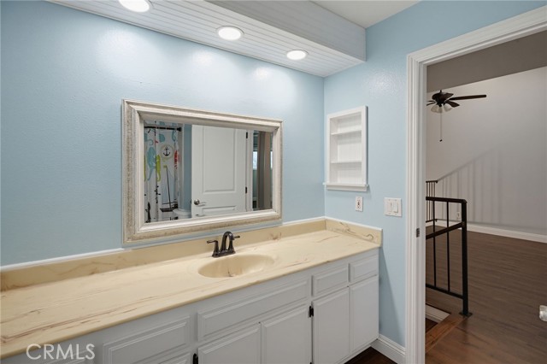
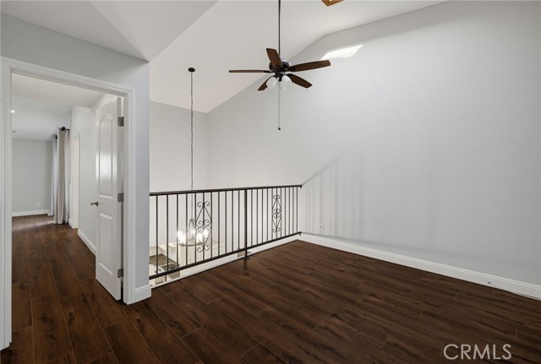
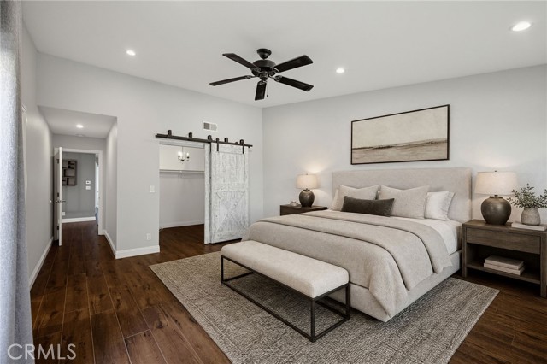
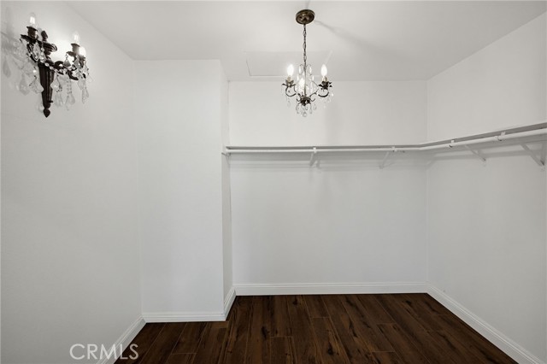
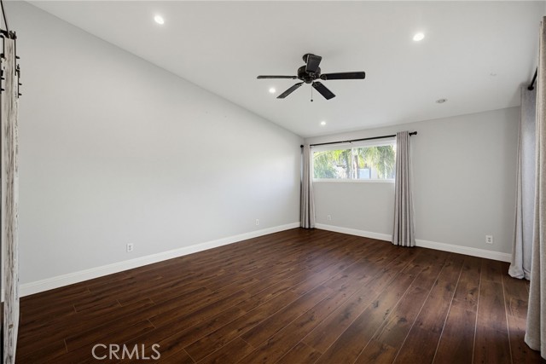
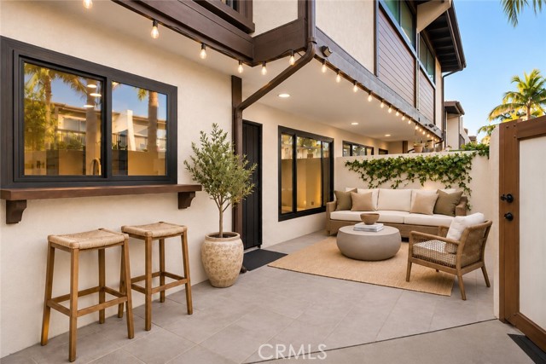
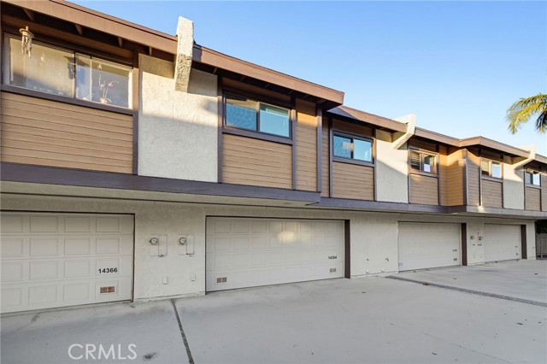
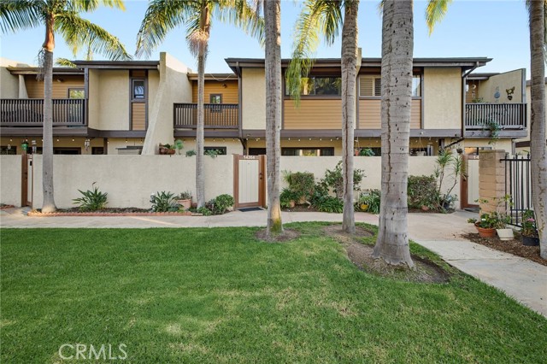
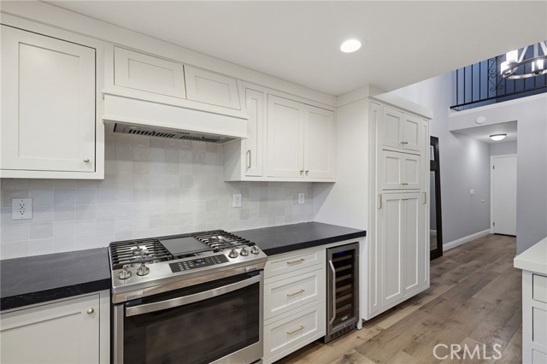
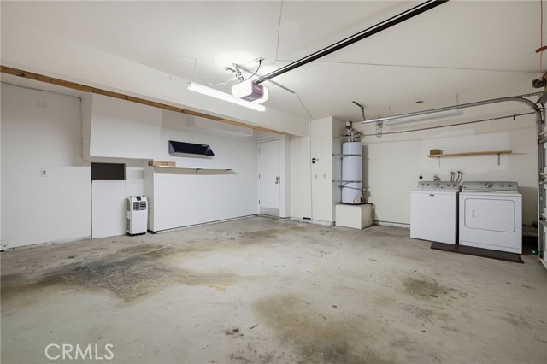
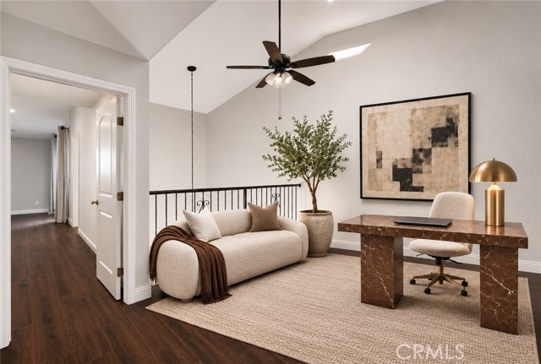
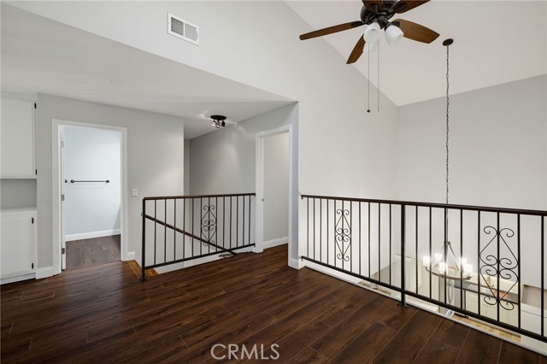
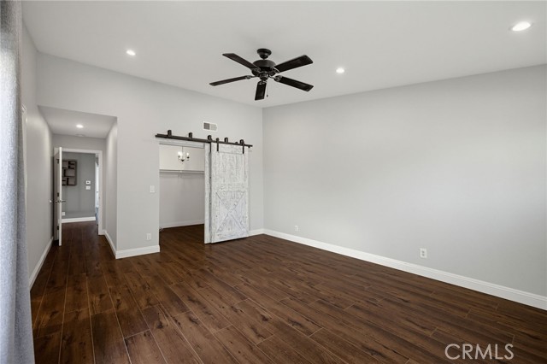
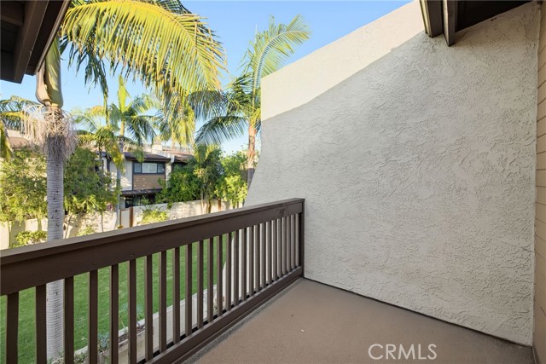
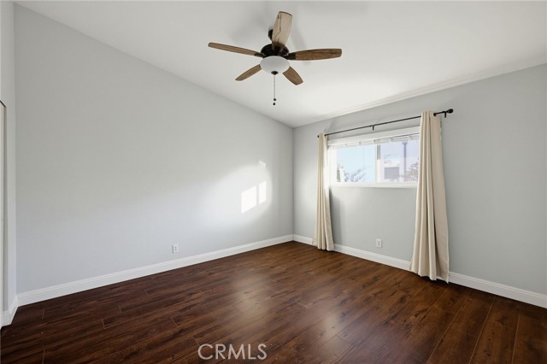
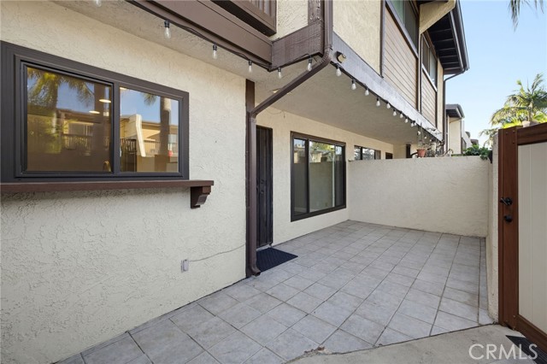
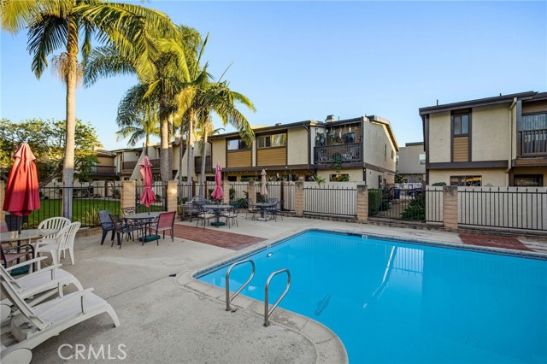
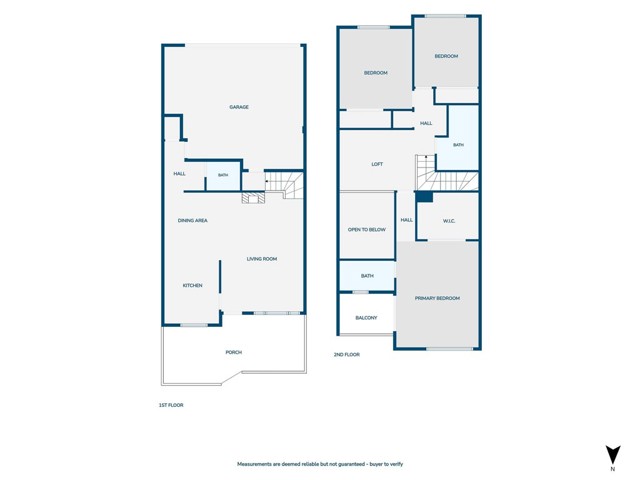
*EXCLUSIVE BUYER INCENTIVE! Buyers may be eligible for lender-paid interest rate buydown! Ask for details.* Tucked away in the highly sought-after neighborhood of Bodger Park/El Camino Village, this beautifully updated & meticulously maintained 2-story home offers 1,737sqft of thoughtfully designed living space. With 3 spacious beds, 2.5 baths, generously sized living areas & stylish finishes, this home offers an inviting setting for both relaxing & entertaining. Step through the gated entrance into a private enclosed patio with plenty of room for lounging, al fresco dining, or hosting summertime BBQs. Durable wood-like floors & abundant natural light flow throughout the home's open, airy layout. The living room is anchored by a floor-to-ceiling gas fireplace, accented by a Spanish-style hearth & rich wood mantel—perfect for hanging Christmas stockings! The living room flows seamlessly into the open dining area, adorned with a wagon-wheel chandelier & soaring vaulted ceilings that create a bright, voluminous atmosphere. The carefully crafted kitchen has been extensively upgraded with both utility & style in mind, featuring creamy white shaker-style cabinetry, chic two-tone quartz countertops, Zellige tile backsplash, a designer brass faucet, stainless steel appliances, built-in wine fridge, clever storage, an integrated microwave appliance garage & a breakfast bar. Around the corner is a convenient powder room & additional storage. Upstairs, an expansive loft with a rustic skylight offers versatile space for a home office, play area, or secondary living room. Each bedroom features vaulted ceilings, while the primary suite is thoughtfully positioned opposite the secondary bedrooms for added privacy. The spacious primary suite features an ensuite bath, large walk-in closet behind stylish barn doors & sliding glass doors opening to a balcony overlooking the community’s lush lawn & pool area. Additional highlights include energy-efficient windows, smooth ceilings & recessed lighting throughout. You’ll love the convenience of an oversized 2-car garage with direct access, plus a third dedicated parking space, side-by-side laundry, & ample guest parking. Centrally located near dining, shopping & freeways, you’re just down the street from the popular 12-acre Bodger Park. This turnkey home offers the space, style, & functionality you’ve been searching for. Don’t miss your opportunity to own a home in the heart of one of the South Bay’s most desirable neighborhoods!
Exterior Features:
Sidewalks
Utilities:
Public Sewer
Listing offered by:
Tiffany McGuinness - License# 01947654 with Estate Properties - .
Maira Andrade - License# 02010531 with Estate Properties - .
Map of Location:
Data Source:
Listing data provided courtesy of: California Regional MLS (CRMLS) (Data last refreshed: 11/17/26 11:52am)
- 68
Notice & Disclaimer: All listing data provided at this website (including IDX data and property information) is provided exclusively for consumers' personal, non-commercial use and may not be used for any purpose other than to identify prospective properties consumers may be interested in purchasing. All information is deemed reliable but is not guaranteed to be accurate. All measurements (including square footage) should be independently verified by the buyer.
Notice & Disclaimer: All listing data provided at this website (including IDX data and property information) is provided exclusively for consumers' personal, non-commercial use and may not be used for any purpose other than to identify prospective properties consumers may be interested in purchasing. All information is deemed reliable but is not guaranteed to be accurate. All measurements (including square footage) should be independently verified by the buyer.
More Information

For Help Call Us!
We will be glad to help you with any of your real estate needs.(760) 600-7628
Mortgage Calculator
%
%
Down Payment: $
Mo. Payment: $
Calculations are estimated and do not include taxes and insurance. Contact your agent or mortgage lender for additional loan programs and options.
Send To Friend