

$630,000
MLS #:
SW26191296
Beds:
2
Baths:
2
Sq. Ft.:
1772
Lot Size:
0.13 Acres - 5,663 Sq Ft
Garage:
2 Car Attached
Yr. Built:
2002
Type:
Single Family
Single Family Residence
HOA Fees:
$246/Monthly
Area:
SRCAR - Southwest Riverside County
Address:
30299 Mondavi
Murrieta, CA 92563















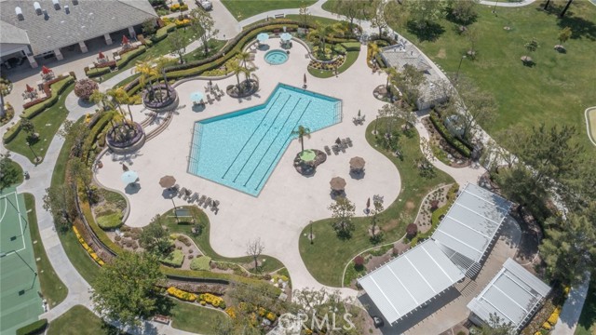
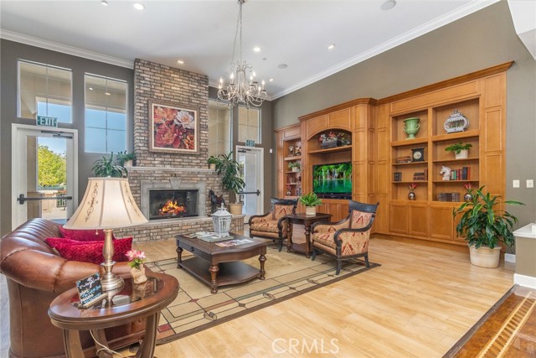
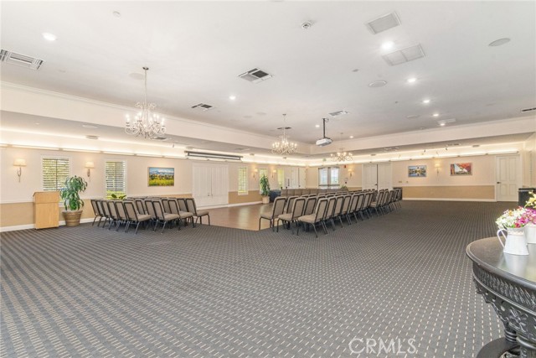
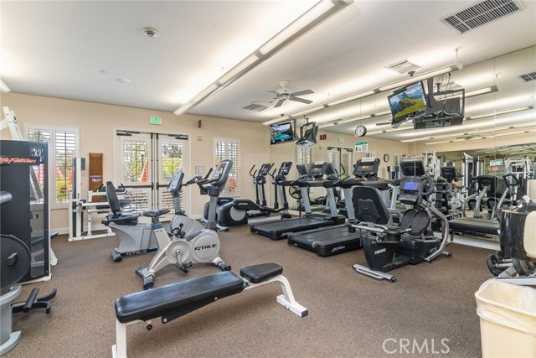
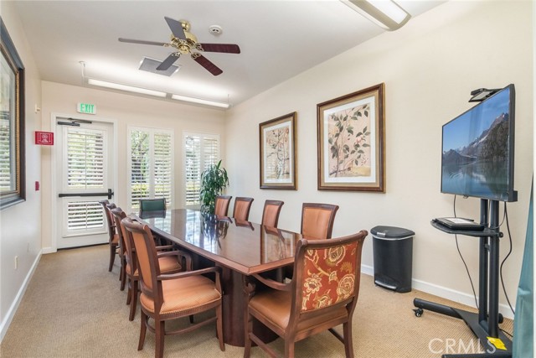
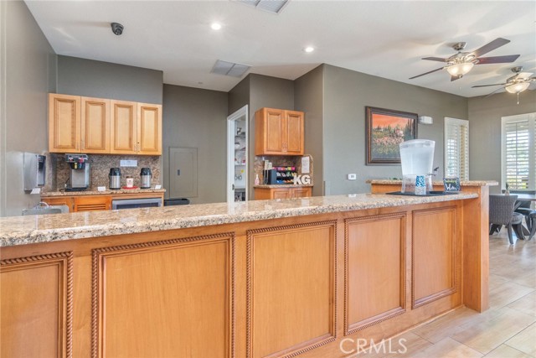
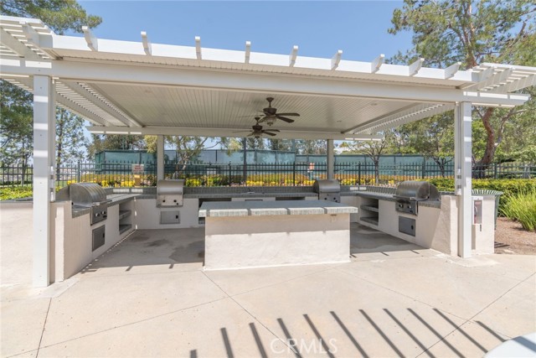
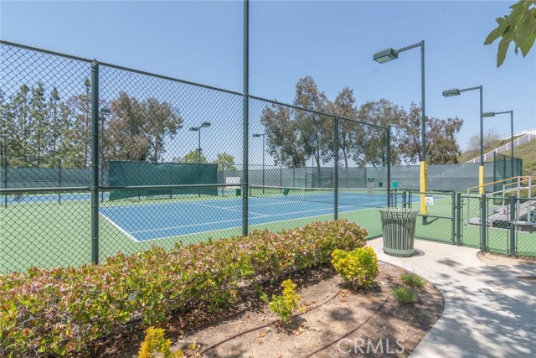
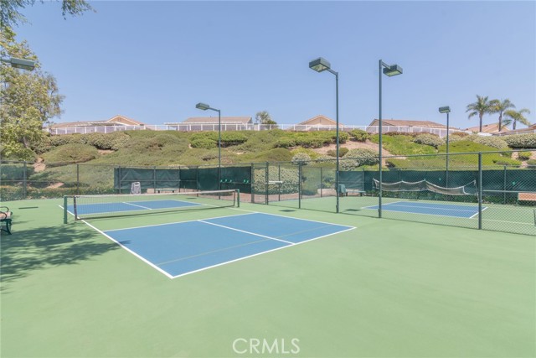















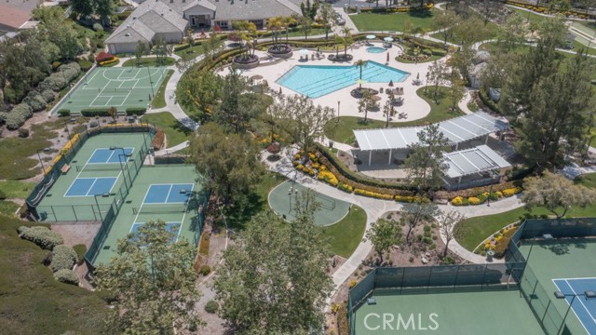
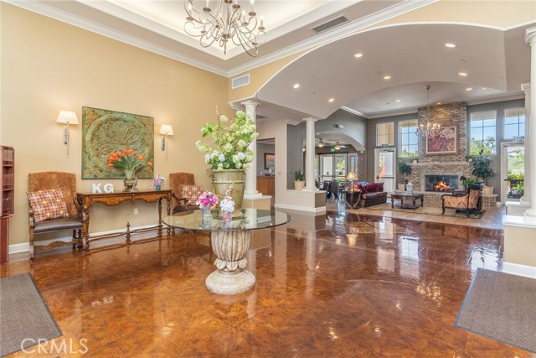
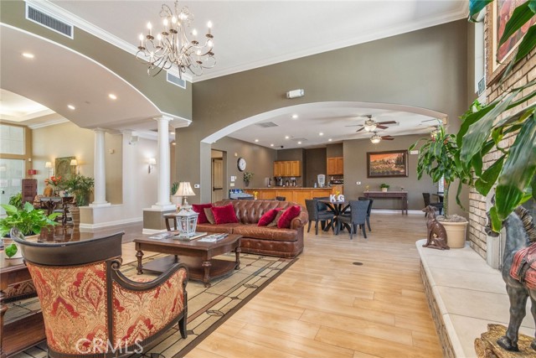
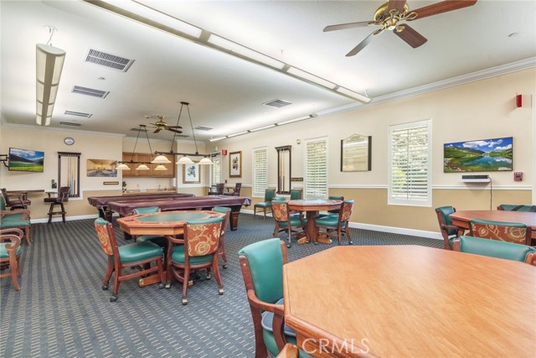
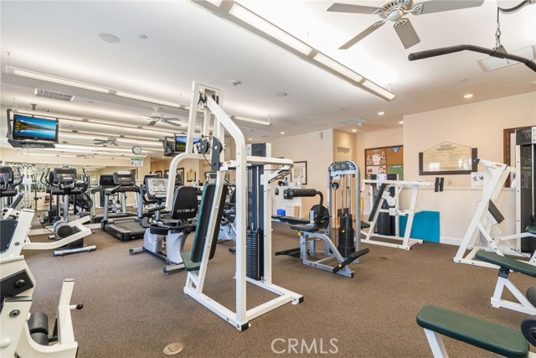
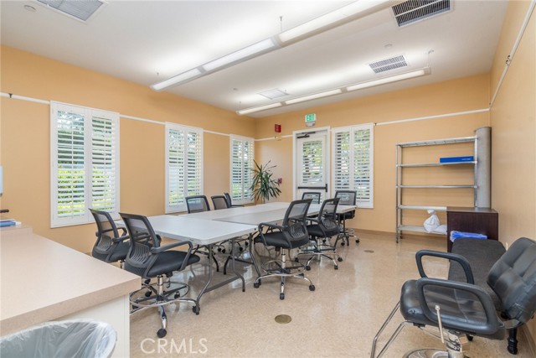
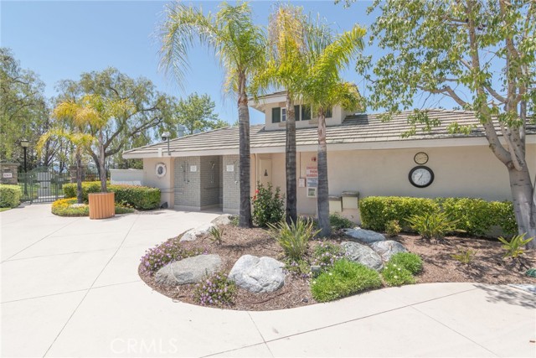
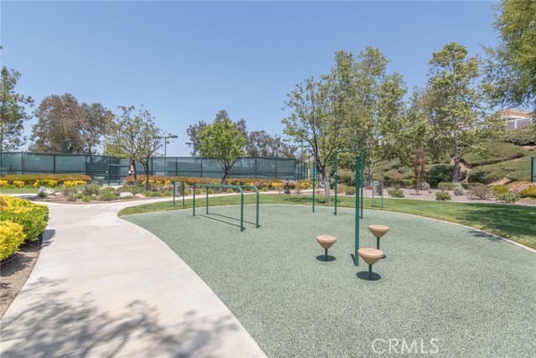
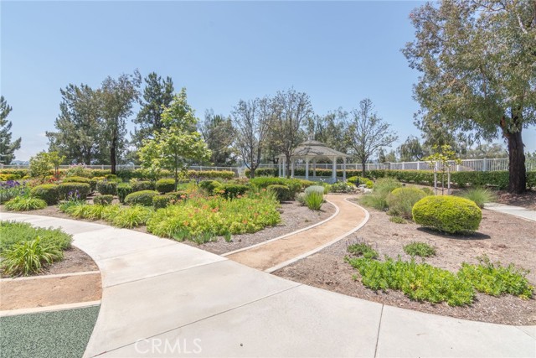
Turnkey Single-Story Living in Murrieta’s Premier 55+ Four Seasons Community! Welcome to easy, elegant living in this desirable Craftsman 1, 2-bedroom, 2-bath floor plan, perfectly located near Temecula’s famous wine country. Designed for low-maintenance comfort, the home greets you with beautiful artificial turf in both the front and back yards alongside pristine curb appeal. Inside, enjoy a seamless flow featuring luxury vinyl plank flooring throughout the main living spaces. The heart of the home centers around a bright kitchen outfitted with granite countertops, a center island, stainless steel appliances and a convenient pantry, opening smoothly to the inviting family room anchored by a cozy fireplace. Two spacious bedrooms provide generous personal space, highlighted by ceiling fans and thoughtfully updated bathrooms equipped with ADA toilets and a primary walk-in shower with a built-in seat. Step outside to your private back retreat, enclosed by durable white vinyl and block wall fencing. The covered Aluma wood patio boasts two lighted ceiling fans and electrical outlets, creating an ideal shade-covered setting for evening relaxation. Living in Four Seasons means access to an incredible 10-acre private Lodge packed with resort-style amenities, including a heated pool, spa, sauna, tennis and pickleball courts, fitness center, beauty salon, golf driving range, bocce ball, barbecue area, putting green, horseshoe pits, basketball court, library and more. This 55+ community offers a wide variety of clubs and activities, including a golf club and bowling league. Move right in and enjoy the comfort, convenience and lifestyle Four Seasons has to offer.
Interior Features:
Ceiling Fan(s)
Garage - Single Door
Garage Faces Front
Granite Counters
Pantry
Exterior Features:
0-1 Unit/Acre
Close to Clubhouse
Cul-De-Sac
Curbs
Dog Park
Driveway
Gutters
Park Nearby
Rain Gutters
Sidewalks
Sprinklers Drip System
Sprinklers In Front
Sprinklers In Rear
Storm Drains
Street Lights
Appliances:
Dishwasher
Electricity Available
Microwave
Refrigerator
Utilities:
Cable Available
Natural Gas Available
Public Sewer
Water Connected
Listing offered by:
Kathy Gudger - License# 01941590 with Allison James Estates & Homes - .
Map of Location:
Data Source:
Listing data provided courtesy of: California Regional MLS (CRMLS) (Data last refreshed: 09/18/26 7:00am)
- 7
Notice & Disclaimer: All listing data provided at this website (including IDX data and property information) is provided exclusively for consumers' personal, non-commercial use and may not be used for any purpose other than to identify prospective properties consumers may be interested in purchasing. All information is deemed reliable but is not guaranteed to be accurate. All measurements (including square footage) should be independently verified by the buyer.
Notice & Disclaimer: All listing data provided at this website (including IDX data and property information) is provided exclusively for consumers' personal, non-commercial use and may not be used for any purpose other than to identify prospective properties consumers may be interested in purchasing. All information is deemed reliable but is not guaranteed to be accurate. All measurements (including square footage) should be independently verified by the buyer.
More Information

For Help Call Us!
We will be glad to help you with any of your real estate needs.(760) 600-7628
Mortgage Calculator
%
%
Down Payment: $
Mo. Payment: $
Calculations are estimated and do not include taxes and insurance. Contact your agent or mortgage lender for additional loan programs and options.
Send To Friend