
Sale Pending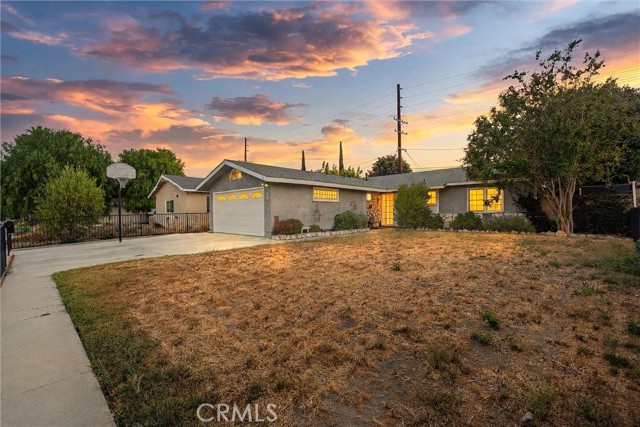
Additional Links:
Virtual Tour!
$799,000
MLS #:
PW26186189
Beds:
3
Baths:
2
Sq. Ft.:
1160
Lot Size:
0.16 Acres - 7,119 Sq Ft
Garage:
2 Car Attached
Yr. Built:
1959
Type:
Single Family
Single Family Residence
Area:
WEH - West Hills
Address:
23328 Gilmore Street
West Hills, CA 91307
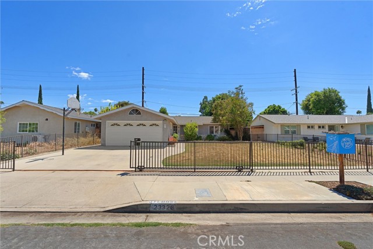
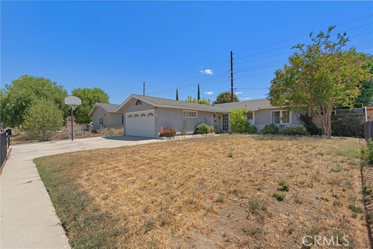
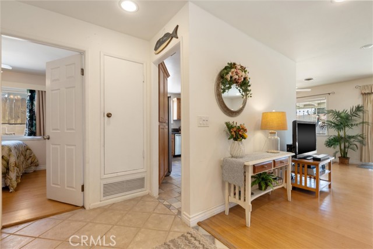
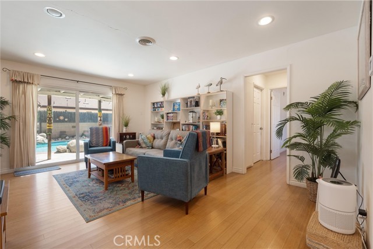
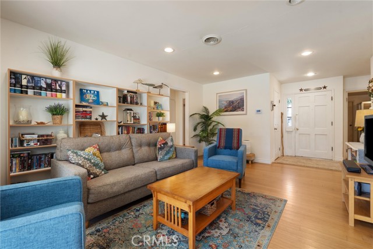
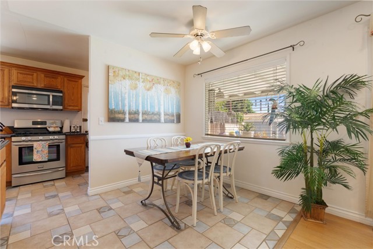
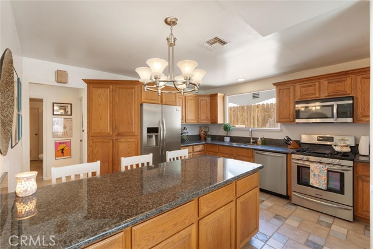
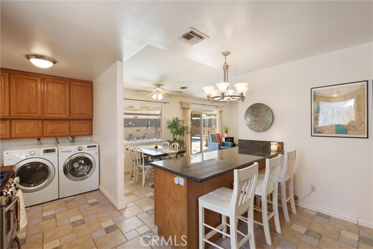
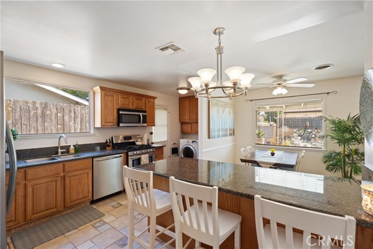
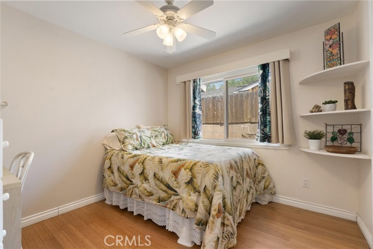
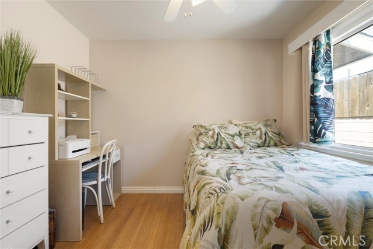
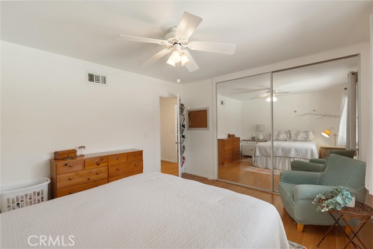
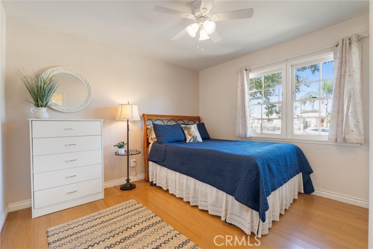
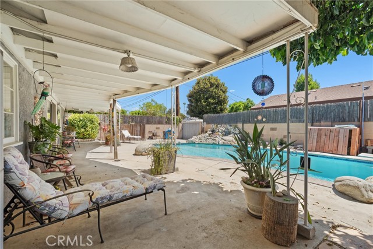
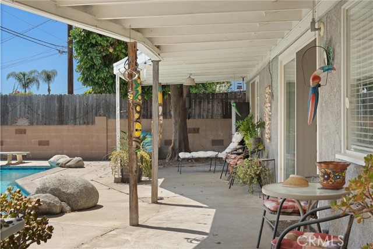
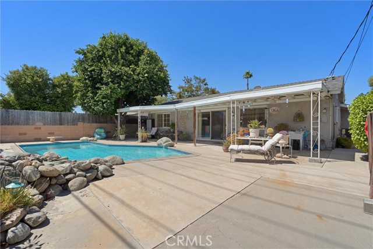
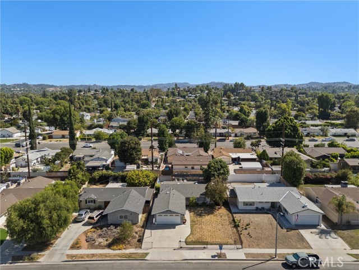
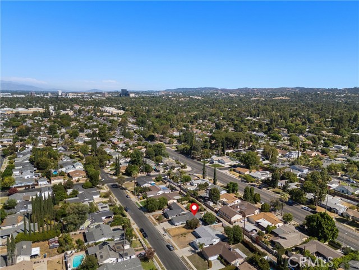
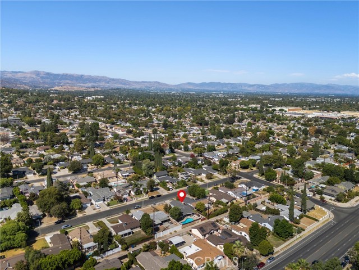
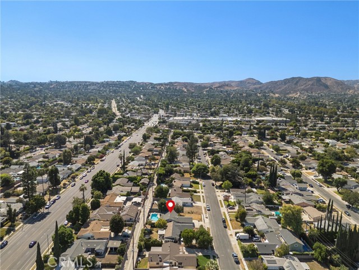
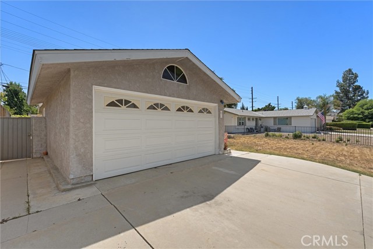
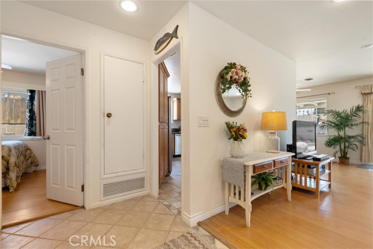
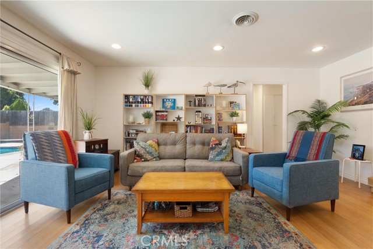
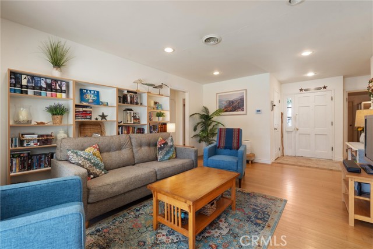
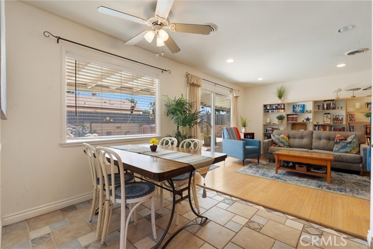
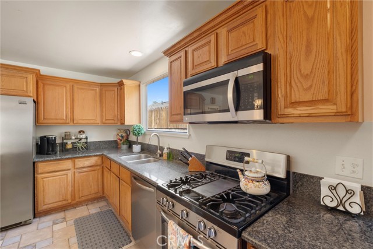
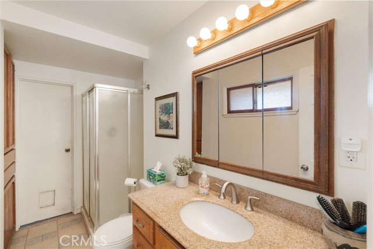
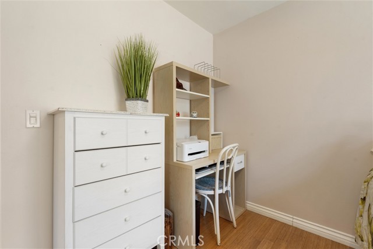
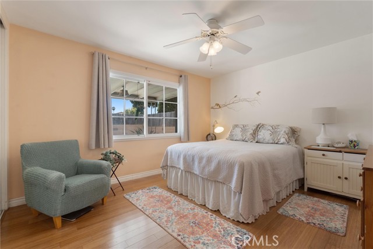
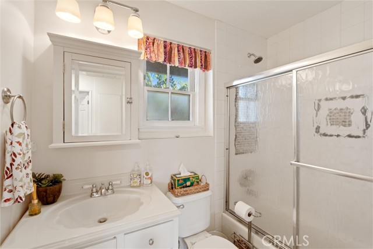
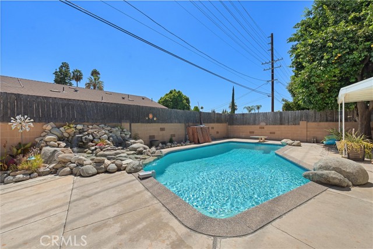
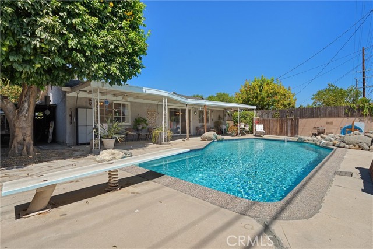
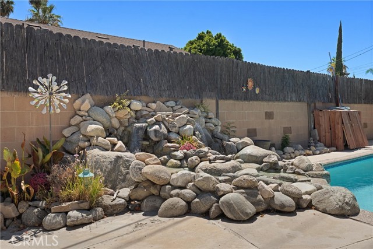
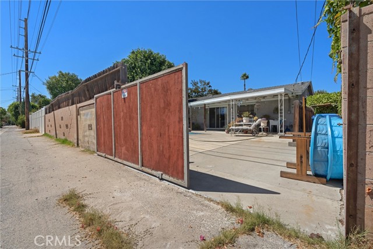
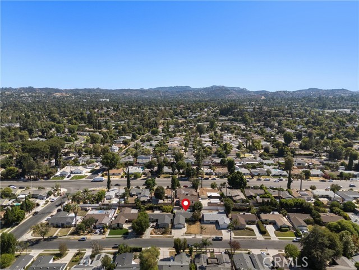
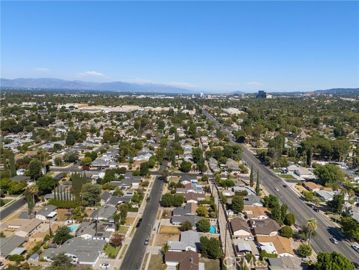
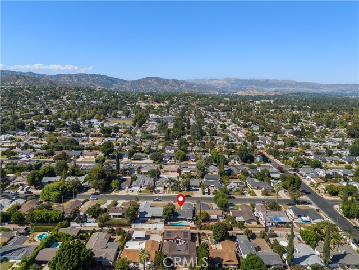
Welcome to 23328 Gilmore Street, a 3-bedroom, 2-bath pool home in West Hills offering an incredible combination of location, lifestyle, and opportunity. Whether you’re looking to make a few updates and move right in or bring your vision and transform the property into something truly your own, this home is priced with improvements in mind and offers endless potential for its next owner. Step outside and discover a backyard made for Southern California living. The sparkling pool, complete with a waterfall feature, creates a private setting for summer afternoons, weekend gatherings, and relaxing at home. The property also features RV parking with convenient alley access, a gated driveway, central air conditioning, and plenty of flexibility for your vehicles, toys, and storage. Location is another major highlight. The home is near highly rated local schools, including Welby Way Elementary Charter, George Ellery Hale Charter Academy, and El Camino Real Charter High School, along with an abundance of nearby shopping, dining, parks, recreation, and everyday conveniences. Adding even more excitement to the area is the continued transformation of nearby Warner Center. The Los Angeles Rams have already established their Woodland Hills practice headquarters, with plans underway for Rams Village at Warner Center, a major mixed-use development proposed to include the team’s permanent headquarters and training facility, new restaurants and retail, entertainment venues, residences, and acres of public open space. With a pool and waterfall, RV parking, gated driveway, central A/C, convenient access to neighborhood amenities, and exciting investment happening nearby, 23328 Gilmore Street is ready for its next chapter. Move in and make improvements over time, or reimagine the property from the start. The opportunity is yours.
Interior Features:
Ceiling Fan(s)
Direct Garage Access
Garage - Two Door
Garage Faces Front
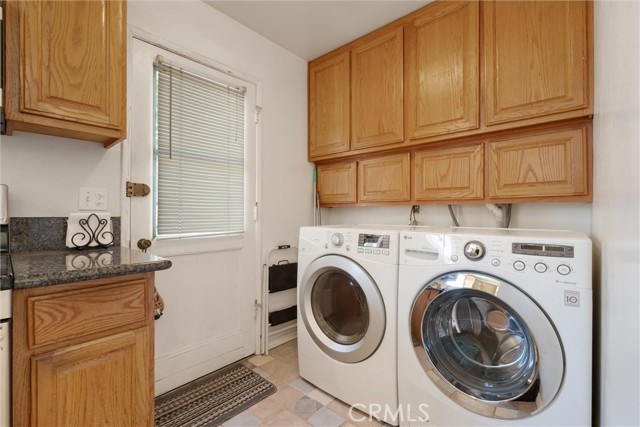
Granite Counters
Exterior Features:
Awning(s)
Curbs
Driveway
Lot 6500-9999
RV Access/Parking
Sidewalks
Storm Drains
Street Lights
Appliances:
Dishwasher
Gas Range
Microwave
Refrigerator
Utilities:
Electricity Connected
Natural Gas Connected
Public Sewer
Sewer Connected
Water Connected
Listing offered by:
Sarah Sees Smith - License# 02139512 with Seven Gables Real Estate - .
Lori Loucks - License# 01818471 with Seven Gables Real Estate - .
Map of Location:
Other Listings of This Property: SW26215219
Data Source:
Listing data provided courtesy of: California Regional MLS (CRMLS) (Data last refreshed: 10/08/26 5:27pm)
- 28 Notice & Disclaimer: All listing data provided at this website (including IDX data and property information) is provided exclusively for consumers' personal, non-commercial use and may not be used for any purpose other than to identify prospective properties consumers may be interested in purchasing. All information is deemed reliable but is not guaranteed to be accurate. All measurements (including square footage) should be independently verified by the buyer.
More Information

For Help Call Us!
We will be glad to help you with any of your real estate needs.(760) 600-7628
Mortgage Calculator
%
%
Down Payment: $
Mo. Payment: $
Calculations are estimated and do not include taxes and insurance. Contact your agent or mortgage lender for additional loan programs and options.
Send To Friend