






Additional Links:
Virtual Tour!
$615,000
MLS #:
PW26196971
Beds:
4
Baths:
3
Sq. Ft.:
2778
Lot Size:
0.12 Acres - 5,227 Sq Ft
Garage:
3 Car Attached
Yr. Built:
2005
Type:
Single Family
Single Family Residence
HOA Fees:
$223/Monthly
Area:
SRCAR - Southwest Riverside County
Address:
29861 Blue Water Way
Menifee, CA 92584
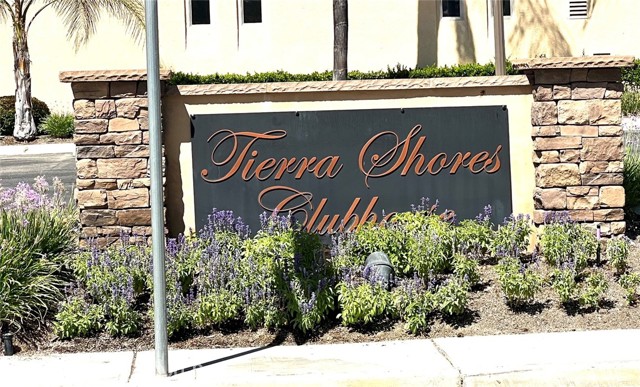
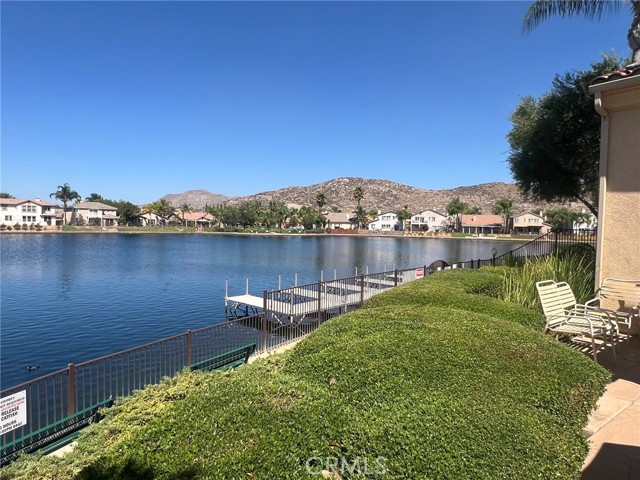
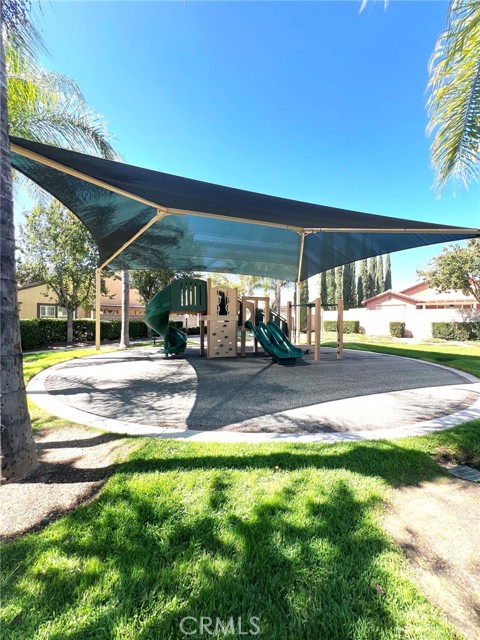
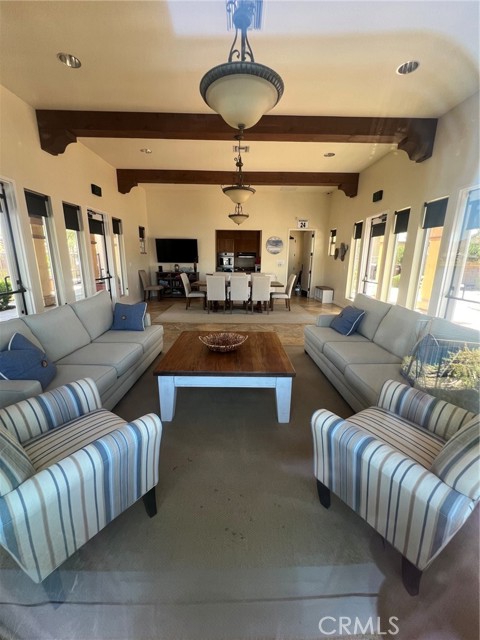
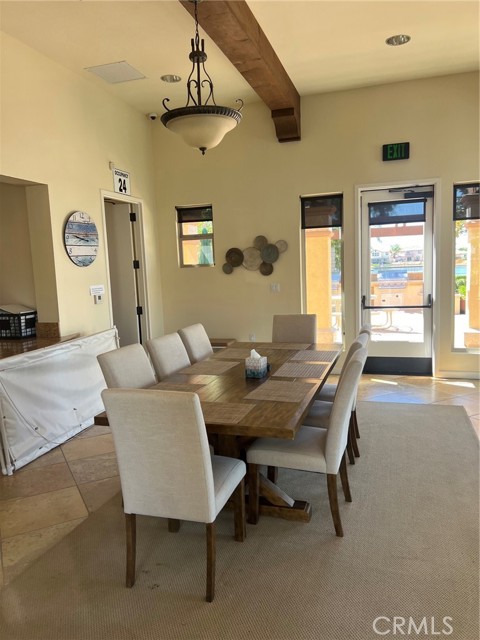
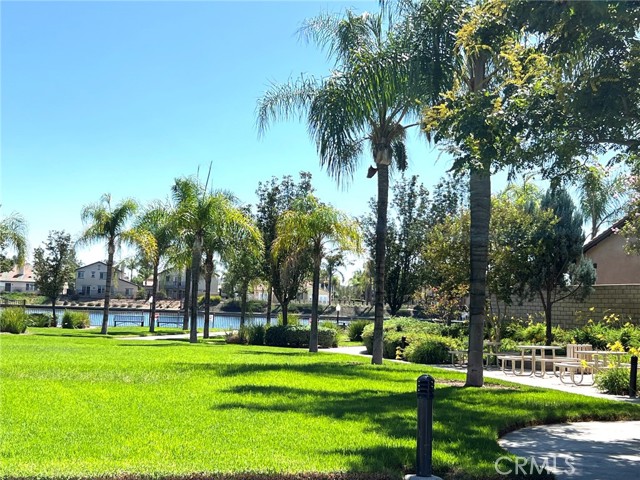
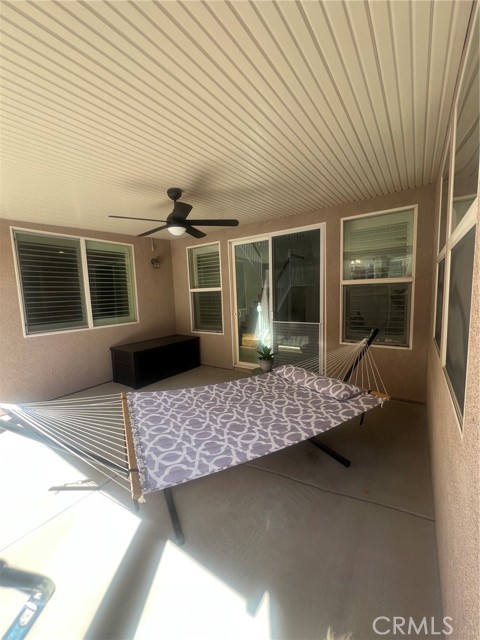
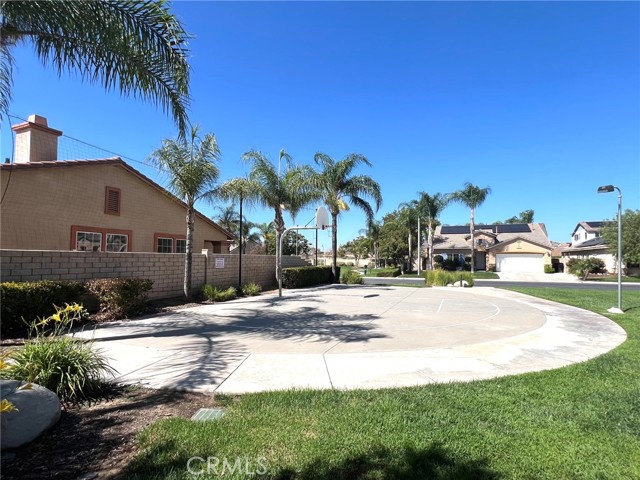
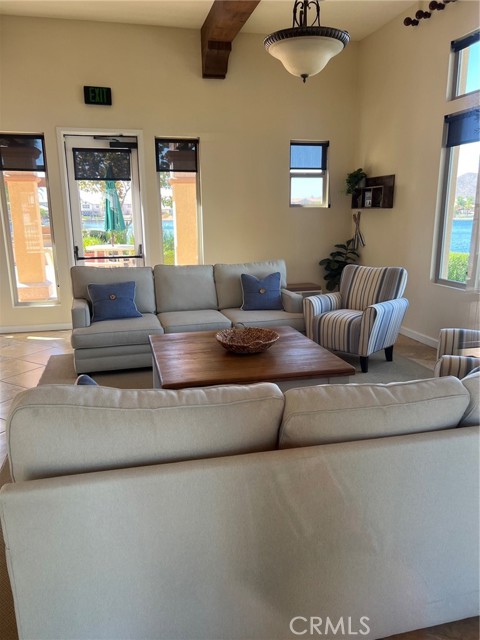
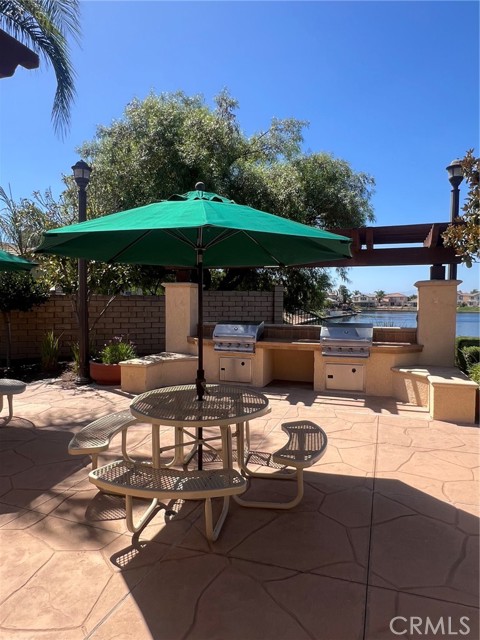
Welcome to Blue Water Way in the sought-after Tierra Shores community, where everyday living feels like a private retreat. This beautifully refreshed 4-bedroom, 3-bath home offers approximately 2,778 square feet of elegant living space with an open, inviting feel from the moment you walk in. Soaring ceilings bring in a sense of light and space, while luxury vinyl flooring in the main living areas adds a fresh, modern touch. The updated kitchen is the heart of the home, offering both style and connection. A bright breakfast nook is perfect for relaxed mornings, and the open layout to the family room keeps the chef included in every conversation. Whether you are hosting holiday gatherings or enjoying a quiet night in, this space is designed to bring people together. The primary bedroom and ensuite bathroom create a spa-like feel, while the additional bedrooms are generously sized and finished with new carpet. Two of the secondary bedrooms have individual access to a private balcony. Upstairs inside laundry adds convenience, and thoughtful updates such as plantation shutters, custom-fitted blackout shades in every room upstairs, new complete garage door system with insulated door and belt fed motor, refreshed landscaping, a whole-house fan, 16 solar panels, and two new Alumawood patio covers—one on the side of the home and one in the backyard—help enhance everyday comfort, shade, and efficiency. Residents of Tierra Shores enjoy a gated lake community setting with amenities that include a private lake with scenic water views, catch and release fishing, provisional paddle boating, clubhouse with multipurpose rooms for community gatherings, pool and spa, barbecue cabana area, dog parks, parks and playground (tot lot), RV parking, and sport court, offering a lifestyle centered on recreation, relaxation, and neighborhood connection.
Interior Features:
Balcony
Direct Garage Access
Garage - Two Door
Garage Faces Front
High Ceilings
Tandem Garage
Exterior Features:
Curbs
Driveway
Gutters
Lawn
Sidewalks
Street Lights
Appliances:
Dishwasher
Disposal
Gas Range
Microwave
Utilities:
Electricity Connected
Natural Gas Connected
Public Sewer
Sewer Connected
Listing offered by:
Sandy Rodriguez - License# 01170933 with BHHS CA Properties - .
Thomas Rodriguez - License# 02113289 with BHHS CA Properties - .
Map of Location:
Data Source:
Listing data provided courtesy of: California Regional MLS (CRMLS) (Data last refreshed: 09/18/26 7:00am)
- 7
Notice & Disclaimer: All listing data provided at this website (including IDX data and property information) is provided exclusively for consumers' personal, non-commercial use and may not be used for any purpose other than to identify prospective properties consumers may be interested in purchasing. All information is deemed reliable but is not guaranteed to be accurate. All measurements (including square footage) should be independently verified by the buyer.
Notice & Disclaimer: All listing data provided at this website (including IDX data and property information) is provided exclusively for consumers' personal, non-commercial use and may not be used for any purpose other than to identify prospective properties consumers may be interested in purchasing. All information is deemed reliable but is not guaranteed to be accurate. All measurements (including square footage) should be independently verified by the buyer.
More Information

For Help Call Us!
We will be glad to help you with any of your real estate needs.(760) 600-7628
Mortgage Calculator
%
%
Down Payment: $
Mo. Payment: $
Calculations are estimated and do not include taxes and insurance. Contact your agent or mortgage lender for additional loan programs and options.
Send To Friend