



$875,000
MLS #:
PW26190568
Beds:
3
Baths:
2
Sq. Ft.:
1522
Lot Size:
0.15 Acres - 6,400 Sq Ft
Garage:
2 Car Attached
Yr. Built:
1955
Type:
Single Family
Single Family Residence
Area:
87 - La Habra
Subdivision:
Other (OTHR)
Address:
2640 David
La Habra, CA 90631
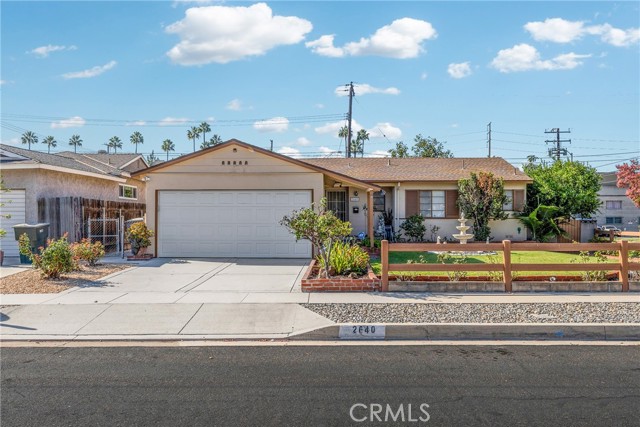
"INCENTIVE ALERT" ACT FAST TO RECEIVE A $15,000 SELLER CONCESSION APPLIED DIRECTLY TOWARD YOUR PURCHASE COSTS ON OFFERS RATIFIED BEFORE THE END OF NOVEMBER 2026" SELLER HIGHLY MOTIVATED AND CAN ACCOMODATE A QUICK 30-DAY or LESS ESCROW!! Welcome to this charming single-story home situated on a prime corner lot in a highly desirable neighborhood. Offering 3 bedrooms, 2 bathrooms, and 1,522 sq. ft. of comfortable living space, this property combines key functional upgrades with classic appeal. The Perfect Downsizing home or first time buyer: Interior Highlights Living Spaces: Durable tile flooring flows throughout the main living areas, while original hardwood floors add warmth and character to the bedrooms. Kitchen: Updated kitchen outfitted with a double oven, abundant cabinet storage, and generous counter space for meal prep. Sunroom/Patio: Fully permitted enclosed patio featuring a cozy fireplace—ideal for an extended family room, home office, or year-round entertainment space. Outdoor & Exterior Features Front Yard: Exceptional curb appeal featuring a large, fully fenced front yard highlighted by a grand central water fountain and manicured rose bushes. Backyard: A private oasis with a mature fruit orchard, including lemon, persimmon, apple, orange, tangerine, and loquat trees. Major Upgrades: Enjoy peace of mind with a 2-year-old roof and a 4-year-old water heater. Conveniently located near shopping, dining, and Costco, within the sought-after Lowell Joint School District, and just 15 minutes to Brea Mall. This property offers solid bones, big-ticket improvements, and an unbeatable lot layout—a perfect canvas ready for your personal touches. Come see it today Make us an Offer we can't refuse!
Interior Features:
Garage Door Opener
Garage Faces Front
Granite Counters
Walkstreet
Exterior Features:
Corner Lot
Driveway
Sidewalks
Sprinklers In Front
Storm Drains
Street Lights
Appliances:
Dishwasher
Disposal
Gas Cooktop
Gas Oven
Refrigerator
Utilities:
Cable Connected
Electricity Connected
Natural Gas Connected
Phone Connected
Public Sewer
Sewer Connected
Water Connected
Listing offered by:
Jackie Gonzalez - License# 01798253 with Fusion Realty Group - .
Map of Location:
Data Source:
Listing data provided courtesy of: California Regional MLS (CRMLS) (Data last refreshed: 11/18/26 10:49pm)
- 68
Notice & Disclaimer: All listing data provided at this website (including IDX data and property information) is provided exclusively for consumers' personal, non-commercial use and may not be used for any purpose other than to identify prospective properties consumers may be interested in purchasing. All information is deemed reliable but is not guaranteed to be accurate. All measurements (including square footage) should be independently verified by the buyer.
Notice & Disclaimer: All listing data provided at this website (including IDX data and property information) is provided exclusively for consumers' personal, non-commercial use and may not be used for any purpose other than to identify prospective properties consumers may be interested in purchasing. All information is deemed reliable but is not guaranteed to be accurate. All measurements (including square footage) should be independently verified by the buyer.
More Information

For Help Call Us!
We will be glad to help you with any of your real estate needs.(760) 600-7628
Mortgage Calculator
%
%
Down Payment: $
Mo. Payment: $
Calculations are estimated and do not include taxes and insurance. Contact your agent or mortgage lender for additional loan programs and options.
Send To Friend