




$524,900
MLS #:
SR26200280
Beds:
4
Baths:
3
Sq. Ft.:
2244
Lot Size:
0.21 Acres - 9,214 Sq Ft
Garage:
2 Car Attached
Yr. Built:
2006
Type:
Single Family
Single Family Residence
Area:
LAC - Lancaster
Address:
1818 Linda Vista Avenue
Lancaster, CA 93535
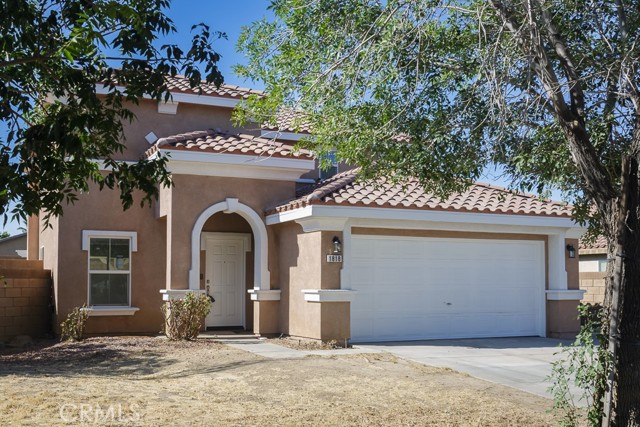
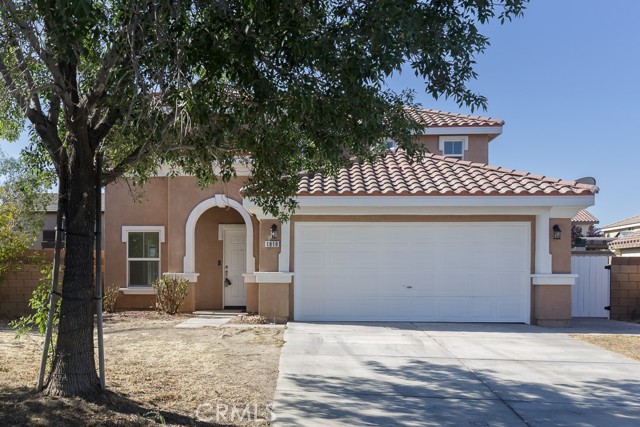
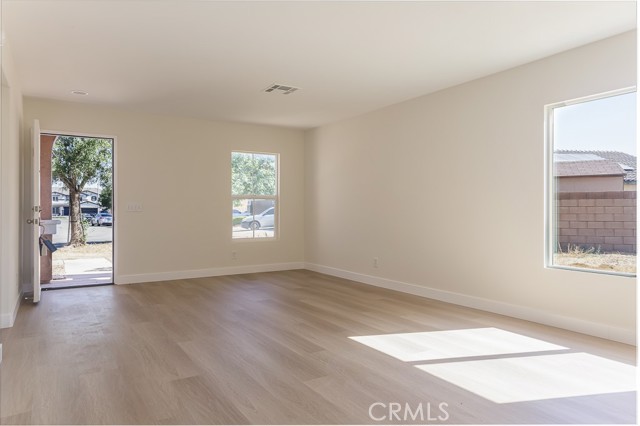
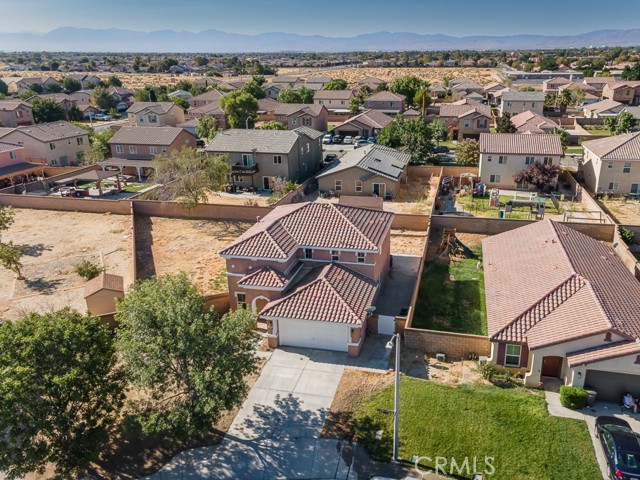
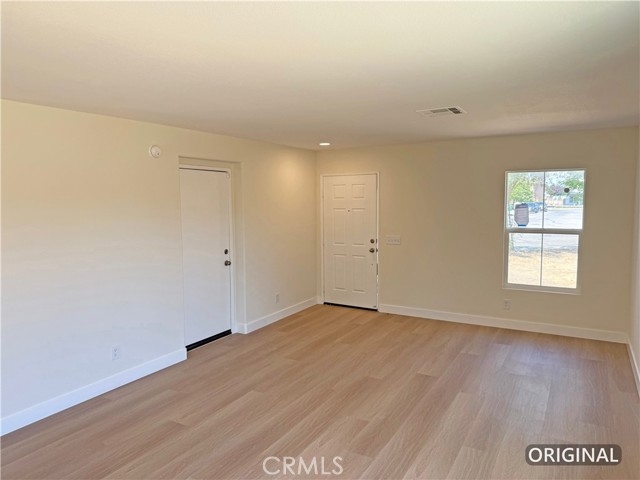
Recently renovated and move-in ready, this HomePath home offers a practical, versatile floor plan with a fresh modern interior throughout. The main level features an open living and dining area that flows naturally into the updated kitchen, complete with white cabinetry, new countertops, backsplash, stainless steel appliances and a center island that adds both workspace and casual gathering space. A downstairs bedroom with a nearby bath provides flexibility for guests, a home office or extended living arrangements. Upstairs, the spacious primary suite includes a private bath and walk-in closet, while two additional bedrooms, a hall bath and an upstairs laundry room complete the second level. The renovation continues throughout the home with fresh interior paint, updated flooring, new carpet, refreshed bathrooms and other improvements that give the property a clean, cohesive feel. Outside, the generous lot provides one of the home’s standout features: a large pool-sized side yard with substantial room for outdoor living, recreation, gardening or future improvements. A covered patio extends the living space outdoors, while the attached garage adds everyday convenience and storage. This is a Fannie Mae HomePath property. Some listing photos have been digitally altered for virtual staging purposes. Furnishings and décor shown may not be present at the property.
Interior Features:
Garage - Single Door
Quartz Counters
Exterior Features:
Curbs
Gutters
Irregular Lot
Lot 6500-9999
Sidewalks
Street Lights
Appliances:
Dishwasher
Disposal
Gas Range
Gas Water Heater
Microwave
Utilities:
Cable Available
Electricity Connected
Natural Gas Connected
Public Sewer
Sewer Connected
Listing offered by:
Victoria Erfle - License# 01381007 with Select Service Realty - .
Map of Location:
Data Source:
Listing data provided courtesy of: California Regional MLS (CRMLS) (Data last refreshed: 09/28/26 7:51pm)
- 16
Notice & Disclaimer: All listing data provided at this website (including IDX data and property information) is provided exclusively for consumers' personal, non-commercial use and may not be used for any purpose other than to identify prospective properties consumers may be interested in purchasing. All information is deemed reliable but is not guaranteed to be accurate. All measurements (including square footage) should be independently verified by the buyer.
Notice & Disclaimer: All listing data provided at this website (including IDX data and property information) is provided exclusively for consumers' personal, non-commercial use and may not be used for any purpose other than to identify prospective properties consumers may be interested in purchasing. All information is deemed reliable but is not guaranteed to be accurate. All measurements (including square footage) should be independently verified by the buyer.
More Information

For Help Call Us!
We will be glad to help you with any of your real estate needs.(760) 600-7628
Mortgage Calculator
%
%
Down Payment: $
Mo. Payment: $
Calculations are estimated and do not include taxes and insurance. Contact your agent or mortgage lender for additional loan programs and options.
Send To Friend