

Additional Links:
Virtual Tour!
$850,000
MLS #:
SW26200494
Beds:
4
Baths:
4
Sq. Ft.:
2584
Lot Size:
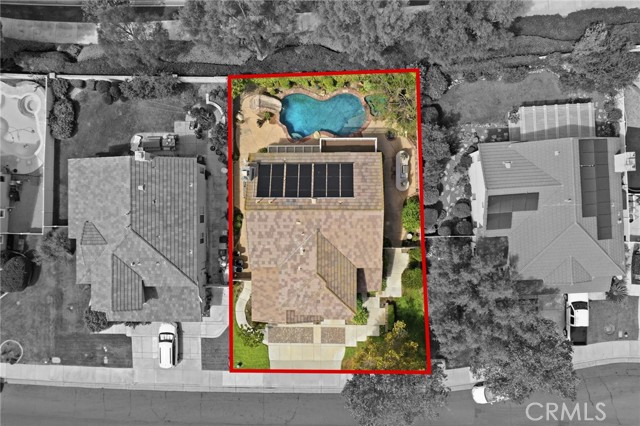
0.15 Acres - 6,534 Sq Ft
Garage:
3 Car Attached
Yr. Built:
1996
Type:
Single Family
Single Family Residence
HOA Fees:
$134/Monthly
Area:
SRCAR - Southwest Riverside County
Address:
43363 Calle Carabana
Temecula, CA 92592
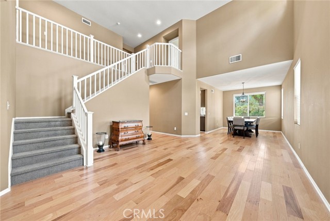
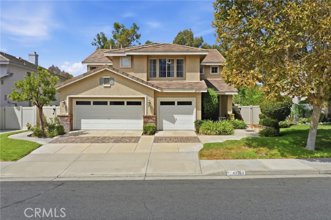
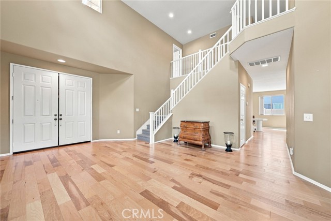
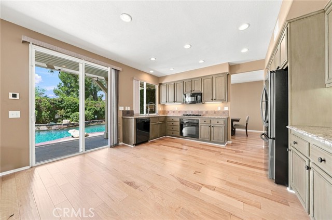
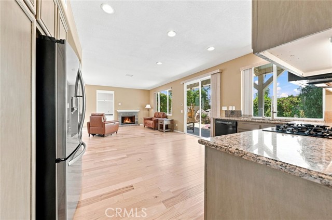
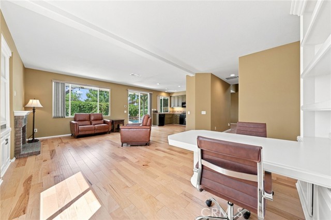
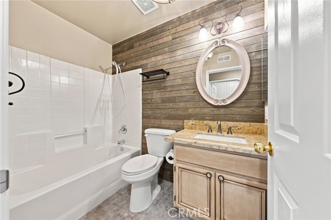
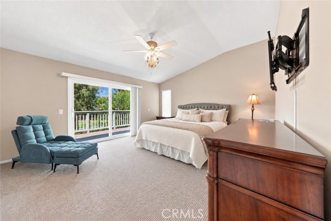
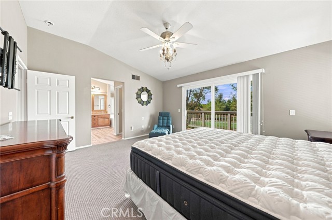
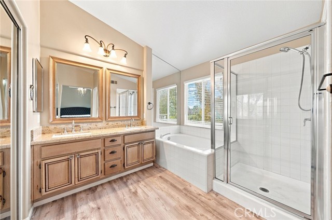
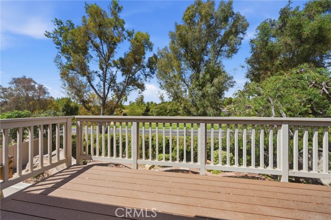
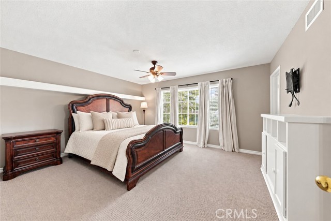
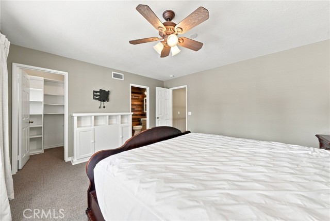
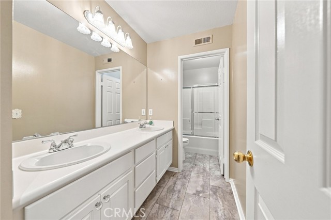
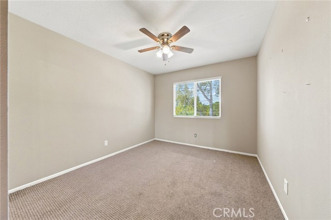
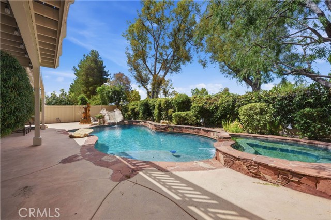
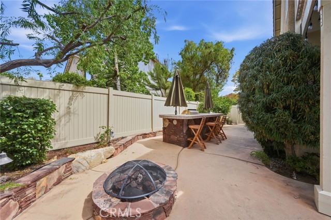
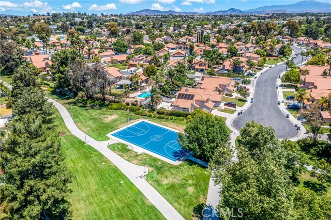
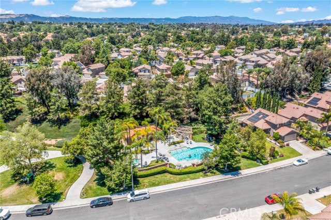
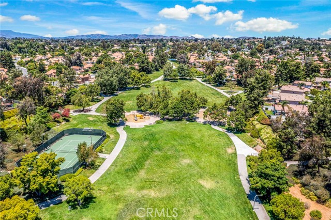
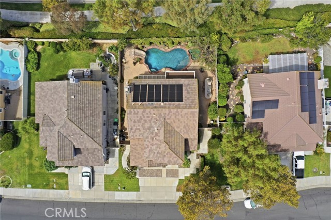
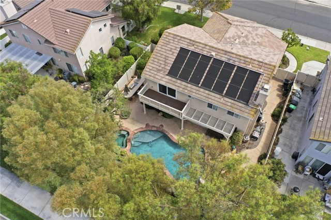
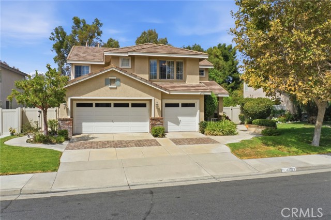
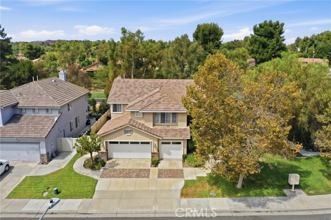
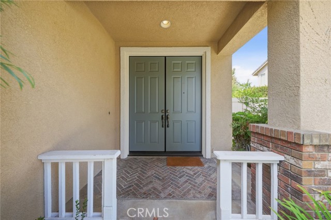
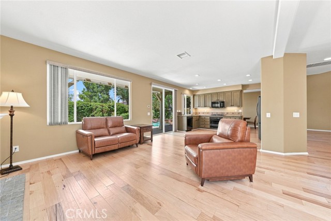
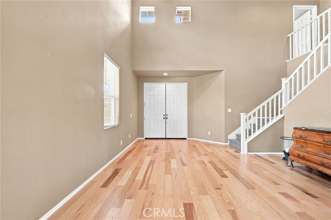
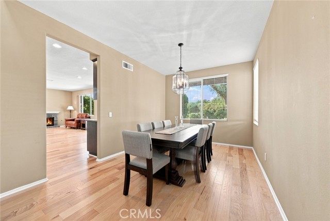
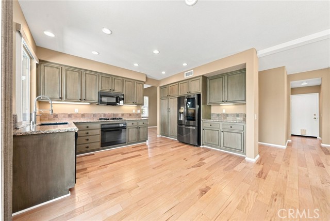
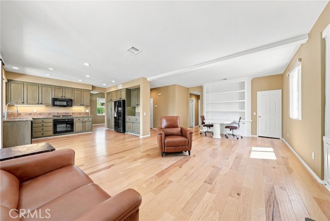
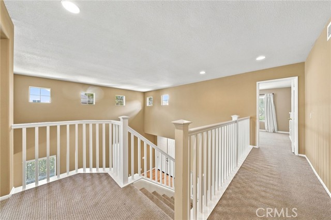
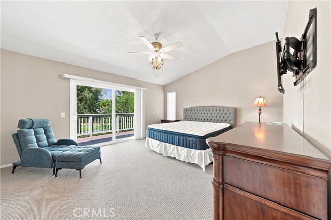
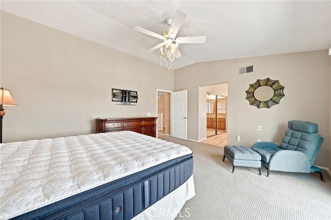
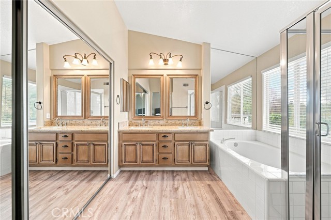
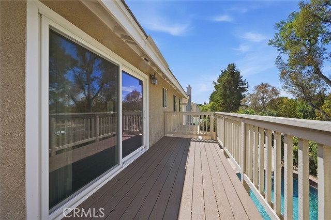
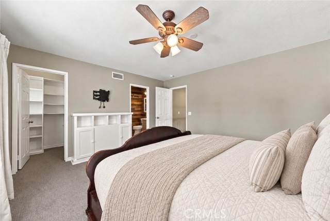
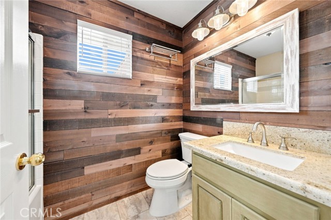
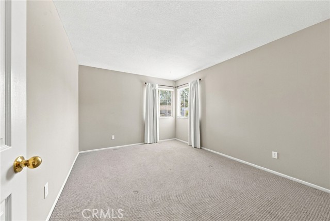
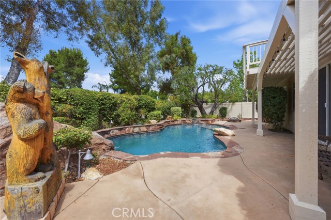
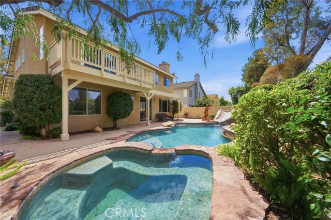
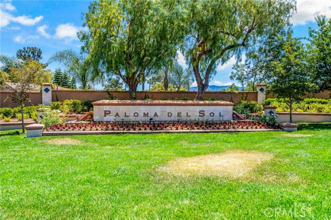
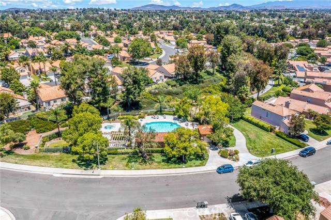
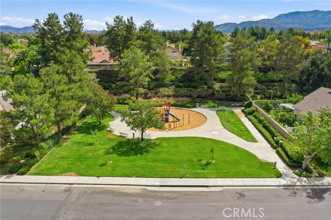
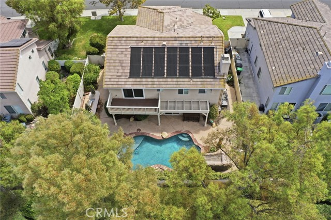
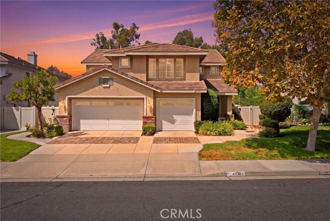
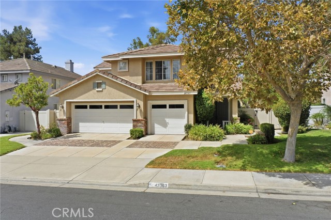
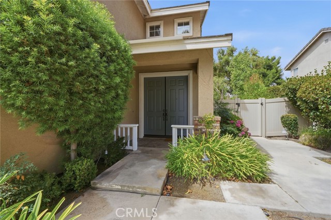
STUNNING FORMER MODEL HOME WITH A PRIVATE POOL AND SPA IN THE HIGHLY DESIRABLE PALOMA DEL SOL COMMUNITY!!! Offering 4 bedrooms, 4 bathrooms, and 2,584 square feet of beautifully designed living space, this exceptional residence blends timeless style with an incredible indoor-outdoor lifestyle. Step inside to soaring ceilings, rich hardwood flooring, and an open-concept layout that effortlessly connects the home. Separate living and dining rooms provide beautiful spaces for entertaining and gathering, while the expansive family room blends comfort and style with built-ins and a fireplace. The thoughtfully designed kitchen offers generous workspace and storage, flowing seamlessly as the heart of the home. The incredibly spacious primary suite provides a relaxing oasis with an ensuite bath - featuring a soaking tub, shower, dual vanities, and large closets - and sliding doors that open to a large private veranda overlooking the gorgeous backyard. Three additional bedrooms and bathrooms offer exceptional flexibility for family, guests, or a home office. Step outside and discover your own private resort-style retreat featuring a sparkling pool and spa, built-in BBQ, and fire pit, creating the perfect setting for al fresco dining, or relaxing evenings under the stars. The 3-car garage provides plenty of room for vehicles, storage, and more. Located in the sought-after Paloma Del Sol community, residents enjoy an array of amenities including pools, parks, walking trails, playgrounds, and sports courts - all conveniently located near top-rated schools, shopping, dining, and Temecula Wine Country. With its exceptional former-model design, resort-style backyard, and highly desirable location, this home truly has it all!
Interior Features:
Balcony
Ceiling Fan(s)
Direct Garage Access
Garage
Garage Faces Front
Granite Counters
High Ceilings
Open Floorplan
Recessed Lighting
Two Story Ceilings
Exterior Features:
Curbs
Driveway
Landscaped
Lawn
Lot 6500-9999
Sidewalks
Street Lights
Appliances:
Built-In Range
Dishwasher
Disposal
Gas Oven
Gas Range
Microwave
Water Heater
Utilities:
Public Sewer
Listing offered by:
Goran Forss - License# 01711806 with Team Forss Realty Group - .
Michelle Haywood - License# 01261237 with Team Forss Realty Group - .
Map of Location:
Other Listings of This Property: IG26076028
Data Source:
Listing data provided courtesy of: California Regional MLS (CRMLS) (Data last refreshed: 09/20/26 4:26am)
- 6 Notice & Disclaimer: All listing data provided at this website (including IDX data and property information) is provided exclusively for consumers' personal, non-commercial use and may not be used for any purpose other than to identify prospective properties consumers may be interested in purchasing. All information is deemed reliable but is not guaranteed to be accurate. All measurements (including square footage) should be independently verified by the buyer.
More Information

For Help Call Us!
We will be glad to help you with any of your real estate needs.(760) 600-7628
Mortgage Calculator
%
%
Down Payment: $
Mo. Payment: $
Calculations are estimated and do not include taxes and insurance. Contact your agent or mortgage lender for additional loan programs and options.
Send To Friend