




Additional Links:
Virtual Tour!
$650,000
MLS #:
SW26188124
Beds:
3
Baths:
3
Sq. Ft.:
1922
Lot Size:
0.14 Acres - 6,098 Sq Ft
Garage:
2 Car Attached
Yr. Built:
2004
Type:
Single Family
Single Family Residence
HOA Fees:
$342/Monthly
Area:
321 - Rancho Mirage
Subdivision:
Mission Shores (32158)
Address:
34 Shoreline Drive
Rancho Mirage, CA 92270
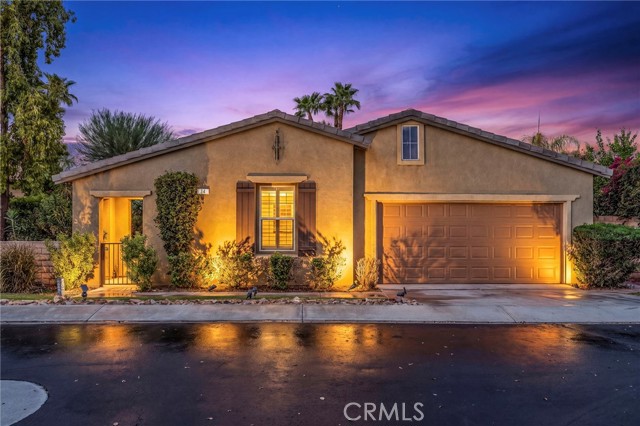
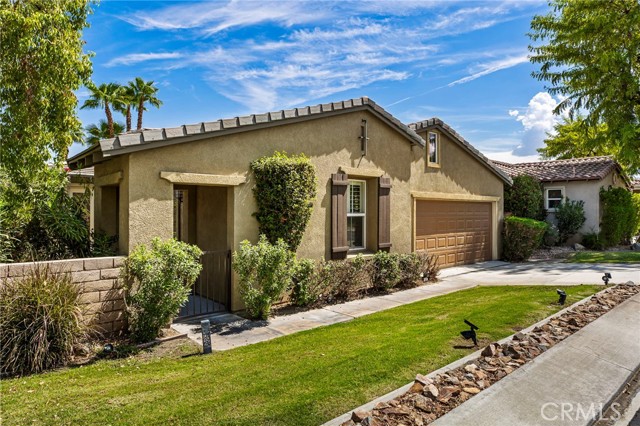
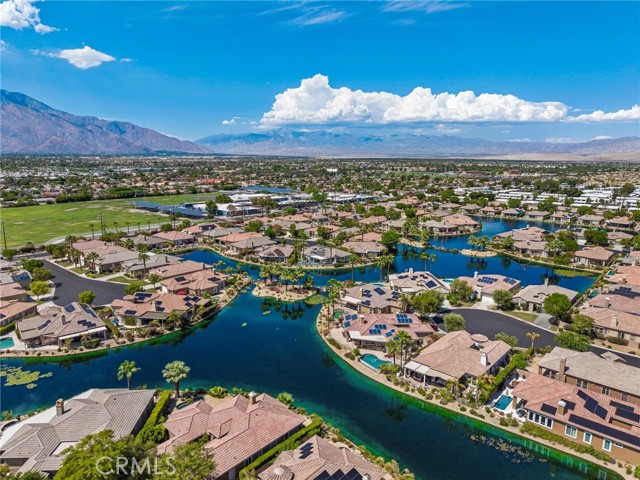
Welcome to 34 Shoreline Dr. in the highly desirable gated community of Mission Shores in Rancho Mirage, a beautifully maintained 3-bedroom, 3-bathroom home offering 1,922 sq ft of light-filled living space. Fresh interior paint and NEW carpet complement the open floor plan, while tile flooring throughout the main living areas and plantation shutters add timeless style. A gated front courtyard leads to a dramatic turret entry with soaring vaulted ceilings. The spacious living room features a gas fireplace and opens to the kitchen with a casual dining area, while the formal dining room showcases tall ceilings and French doors leading to the courtyard. Rare dual-ensuite layout, including the primary retreat with French doors to the courtyard, dual closets, and a spacious bathroom. The third bedroom is conveniently located near a full hall bathroom, making it perfect for guests or an executive office. Additional features include indoor laundry, a 2-car garage, pre-wired hookups ready for a future spa or plunge pool, and a private backyard with mature landscaping, a grassy area, and room to relax or entertain. HOA amenities include front yard maintenance, upgraded Spectrum TV service, a private lake with waterfalls and walking paths, a park, playground, basketball and sports courts, and gated security. Conveniently located directly across from the prestigious Mission Hills Country Club, where select homes have historically offered social, dining, fitness, or tennis memberships through the HOA, this move-in-ready home offers comfort and convenience. This move-in-ready Rancho Mirage sanctuary blends low-maintenance convenience with ultimate comfort—just minutes from fine dining, shopping, and world-class golf, offering the best of the Rancho Mirage lifestyle.
Interior Features:
Garage - Two Door
Garage Faces Front
Granite Counters
Exterior Features:
0-1 Unit/Acre
Curbs
Appliances:
Dishwasher
Gas Cooktop
Gas Range
Refrigerator
Utilities:
Public Sewer
Listing offered by:
Iris Stricklin - License# 01373580 with Legacy Realty Inc. - .
Jessica Adair - License# 02129373 with Legacy Realty Inc. - .
Map of Location:
Data Source:
Listing data provided courtesy of: California Regional MLS (CRMLS) (Data last refreshed: 11/04/26 5:10am)
- 49
Notice & Disclaimer: All listing data provided at this website (including IDX data and property information) is provided exclusively for consumers' personal, non-commercial use and may not be used for any purpose other than to identify prospective properties consumers may be interested in purchasing. All information is deemed reliable but is not guaranteed to be accurate. All measurements (including square footage) should be independently verified by the buyer.
Notice & Disclaimer: All listing data provided at this website (including IDX data and property information) is provided exclusively for consumers' personal, non-commercial use and may not be used for any purpose other than to identify prospective properties consumers may be interested in purchasing. All information is deemed reliable but is not guaranteed to be accurate. All measurements (including square footage) should be independently verified by the buyer.
More Information

For Help Call Us!
We will be glad to help you with any of your real estate needs.(760) 600-7628
Mortgage Calculator
%
%
Down Payment: $
Mo. Payment: $
Calculations are estimated and do not include taxes and insurance. Contact your agent or mortgage lender for additional loan programs and options.
Send To Friend