

$509,990
MLS #:
IG26206868
Beds:
3
Baths:
3
Sq. Ft.:
2223
Lot Size:
0.05 Acres - 2,056 Sq Ft
Garage:
2 Car Attached
Yr. Built:
2026
Type:
Single Family
Single Family Residence
HOA Fees:
$160/Monthly
Area:
259 - Moreno Valley
Address:
26747 Indigo Way
Moreno Valley, CA 92555
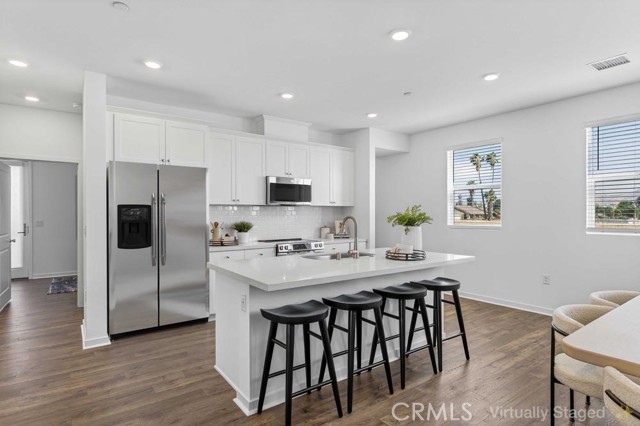
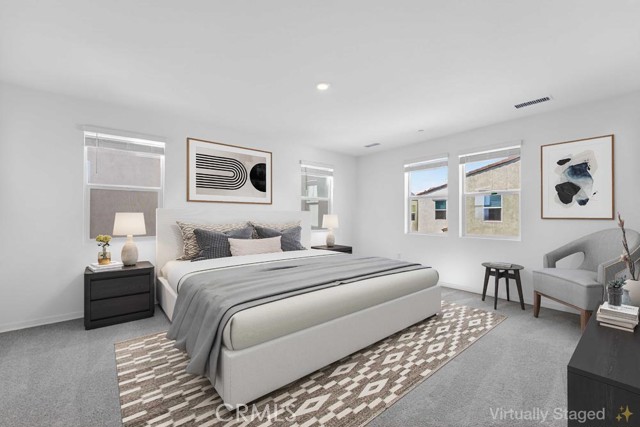
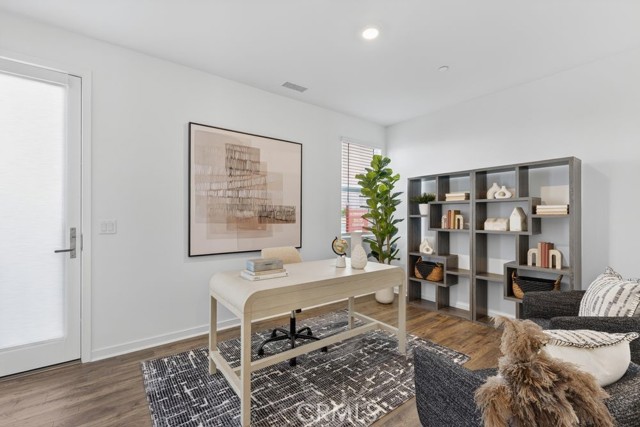
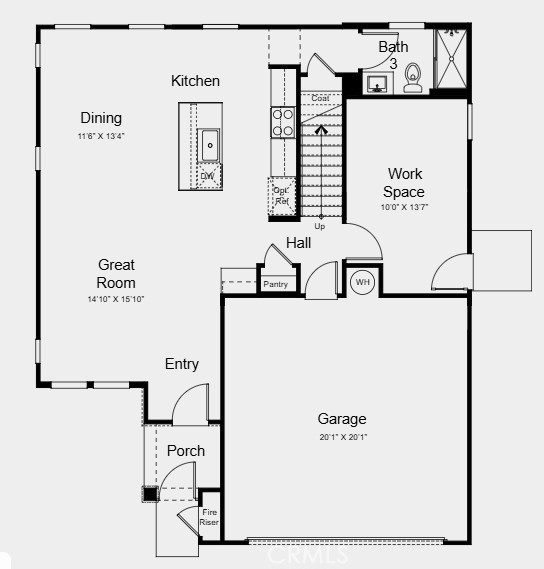
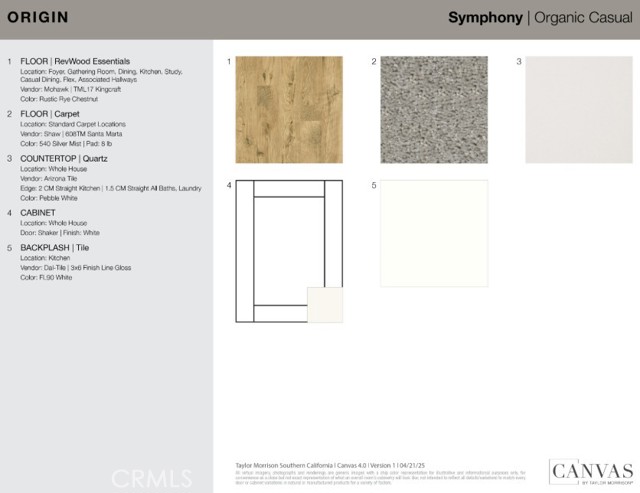
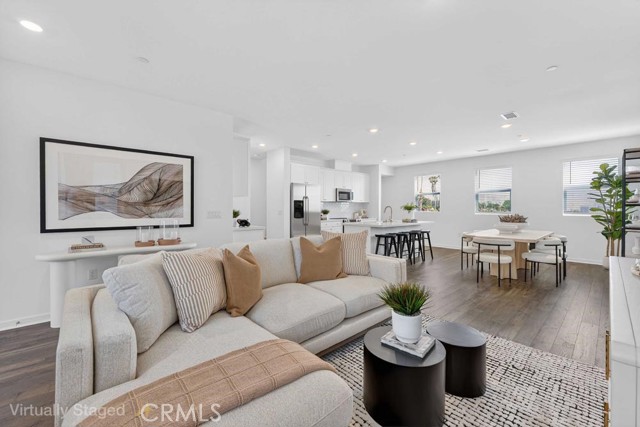
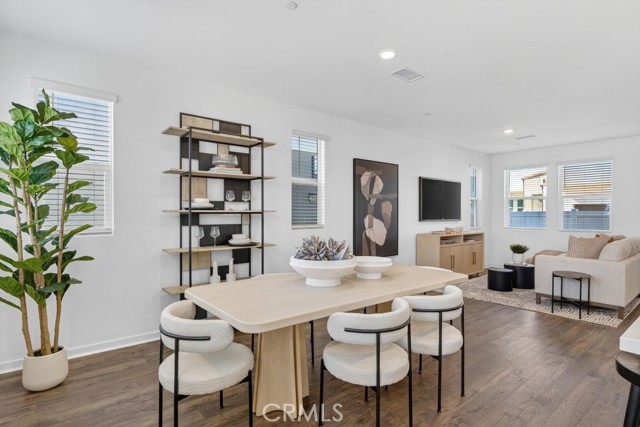
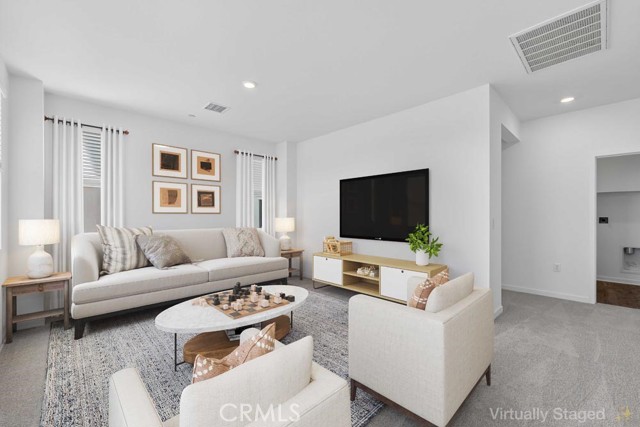
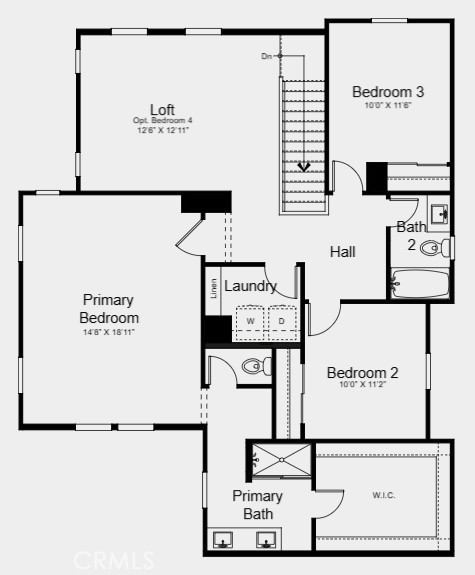
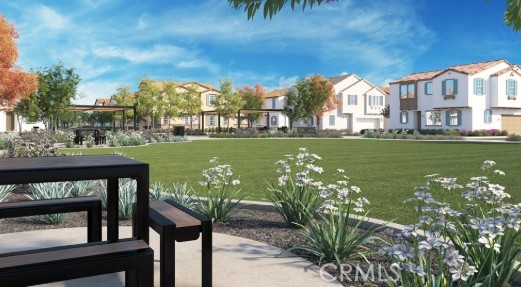
What's Special: Cul-de-Sac Lot | Dedicated Home Office | No Rear Neighbors | Loft. New Construction – October Completion! Built by America's Most Trusted Home Builder. Welcome to the Plan 8 at 26747 Indigo Way at Juniper at Alessandro! Step into this thoughtfully designed two-story home featuring three bedrooms, three full bathrooms, a versatile loft, and a dedicated workspace. The welcoming entry leads to an open-concept main living area where the great room, dining area, and kitchen come together to create the perfect space for everyday living and entertaining. The kitchen features a large island, pantry, and convenient access to the dining area. A private workspace and full bathroom on the first floor provide flexibility for remote work or hobbies. Upstairs, the spacious primary suite offers a private bathroom with dual vanities, a walk-in shower, and a generous walk-in closet. Two secondary bedrooms share a full bathroom, while a centrally located laundry room adds convenience. A versatile loft creates additional living space. Completing the home is a two-car garage and inviting covered front porch, blending comfort, functionality, and modern living. Discover Alessandro in Moreno Valley, a community filled with parks, shaded picnic spots, outdoor gym areas, and peaceful Monarch Gardens. Enjoy easy access to the 215 and 60, plus shopping, dining, and entertainment in nearby Downtown Riverside. With a planned Town Center within walking distance, even more convenience is on the way. Additional Highlights Include: Upgraded flooring, kitchen backsplash, countertops and electrical. Virtually staged photos are for representative purposes only. MLS#IG26206868
Interior Features:
Ceiling Fan(s)
High Ceilings
Open Floorplan
Recessed Lighting
Exterior Features:
Cul-De-Sac
Street Lights
Appliances:
Dishwasher
Disposal
Electric Range
Electricity Available
Free-Standing Range
Microwave
Utilities:
Cable Available
Electricity Connected
Natural Gas Not Available
Phone Available
Private Sewer
Sewer Connected
Underground Utilities
Water Connected
Listing offered by:
Leslie Olivo - License# 01494642 with Taylor Morrison Services - .
Map of Location:
Other Listings of This Property: IG26172766, IG26204536
Data Source:
Listing data provided courtesy of: California Regional MLS (CRMLS) (Data last refreshed: 09/25/26 5:29pm)
- 3 Notice & Disclaimer: All listing data provided at this website (including IDX data and property information) is provided exclusively for consumers' personal, non-commercial use and may not be used for any purpose other than to identify prospective properties consumers may be interested in purchasing. All information is deemed reliable but is not guaranteed to be accurate. All measurements (including square footage) should be independently verified by the buyer.
More Information

For Help Call Us!
We will be glad to help you with any of your real estate needs.(760) 600-7628
Mortgage Calculator
%
%
Down Payment: $
Mo. Payment: $
Calculations are estimated and do not include taxes and insurance. Contact your agent or mortgage lender for additional loan programs and options.
Send To Friend