
Sale Pending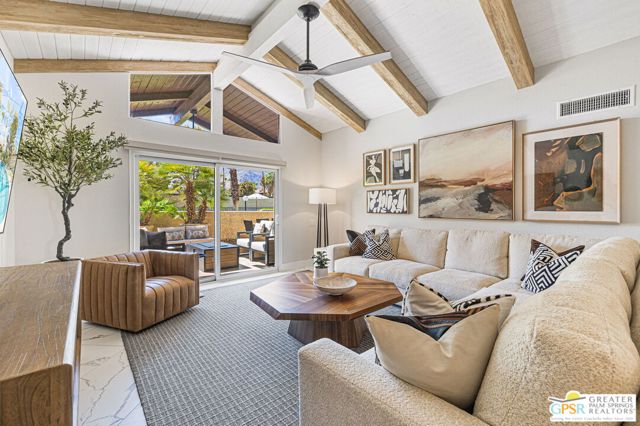


Additional Links:
Virtual Tour!
$525,000
MLS #:
26894005PS
Beds:
3
Baths:
2
Sq. Ft.:
1307
Lot Size:
0.03 Acres - 1,307 Sq Ft
Yr. Built:
1977
Type:
Condo/Townhome
Condominium
HOA Fees:
$706/Monthly
Area:
334 - South End Palm Springs
Subdivision:
Canyon CC Estados
Address:
451 E Via Carisma
Palm Springs, CA 92264
BEAUTIFULLY REIMAGINED! Fresh from a STYLISH REMODEL and offered FURNISHED with beautifully curated furnishings, this single-level three-bedroom, two-bath residence gets the details right. The look is polished and sophisticated, but it's the outdoor living that truly changes the game. South-facing panoramic views set the scene, with an expansive covered patio offering a mix of conversation and lounging areas, all framed by gorgeous landscape design. The resort-style pool sits at just the right distance with the San Jacinto Mountains rising beyond, and those mountain views carry right into the home. Set within Canyon Country Club Estados, the residence enjoys beautifully maintained grounds and community pools, including both saltwater and traditional options. Inside, tall, beamed ceilings bring character and volume to the main living area, while sliding glass doors with remote-controlled shades extend the living space outdoors. The remodeled kitchen features new quartz countertops, open shelving and a beverage refrigerator. Excellent bedroom separation places the ensuite primary in its own wing with direct patio access, while Guest Bedrooms 2 and 3 are positioned on the opposite side of the home. Guest Bedroom 2 also opens directly to the patio, while Bedroom 3 is currently enjoyed as an office. Both bathrooms have been refreshed with new quartz countertops, renovated showers and upgraded sliding glass enclosures. Additional improvements include a new foam roof, upgraded electrical panel, smart thermostat, new six-panel front door with smart-lock technology and full-size in-home laundry. Hiking, golf, dining and Downtown Palm Springs are all close by, yet the setting feels wonderfully removed. Move-in ready and beautifully pulled together, this is South Palm Springs done right.
Interior Features:
Beamed Ceilings
Cathedral Ceiling(s)
Ceiling Fan(s)
Furnished
High Ceilings
Open Floorplan
Exterior Features:
Carport
Appliances:
Dishwasher
Disposal
Refrigerator
Utilities:
Sewer Paid
Listing offered by:
Brady Sandahl - License# 01416687 with Keller Williams Luxury Homes - .
Steven Pawlik - License# 02215566 with Keller Williams Luxury Homes - .
Map of Location:
Data Source:
Listing data provided courtesy of: California Regional MLS (CRMLS) (Data last refreshed: 10/31/26 4:37am)
- 39
Notice & Disclaimer: All listing data provided at this website (including IDX data and property information) is provided exclusively for consumers' personal, non-commercial use and may not be used for any purpose other than to identify prospective properties consumers may be interested in purchasing. All information is deemed reliable but is not guaranteed to be accurate. All measurements (including square footage) should be independently verified by the buyer.
Notice & Disclaimer: All listing data provided at this website (including IDX data and property information) is provided exclusively for consumers' personal, non-commercial use and may not be used for any purpose other than to identify prospective properties consumers may be interested in purchasing. All information is deemed reliable but is not guaranteed to be accurate. All measurements (including square footage) should be independently verified by the buyer.
More Information

For Help Call Us!
We will be glad to help you with any of your real estate needs.(760) 600-7628
Mortgage Calculator
%
%
Down Payment: $
Mo. Payment: $
Calculations are estimated and do not include taxes and insurance. Contact your agent or mortgage lender for additional loan programs and options.
Send To Friend