


$799,000
MLS #:
PW26204588
Beds:
2
Baths:
2
Sq. Ft.:
1951
Lot Size:
1.06 Acres - 46,167 Sq Ft
Garage:
2 Car
Yr. Built:
2005
Type:
Condo/Townhome
Condominium
HOA Fees:
$749/Monthly
Area:
4 - Downtown Area, Alamitos Beach
Subdivision:
Other (OTHR)
Address:
835 Locust
Long Beach, CA 90813
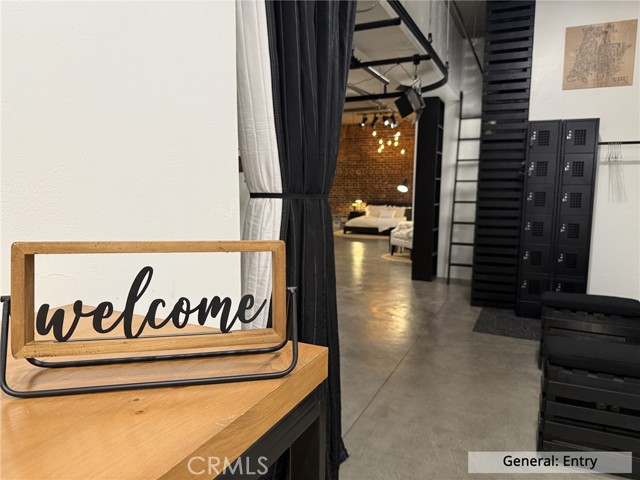
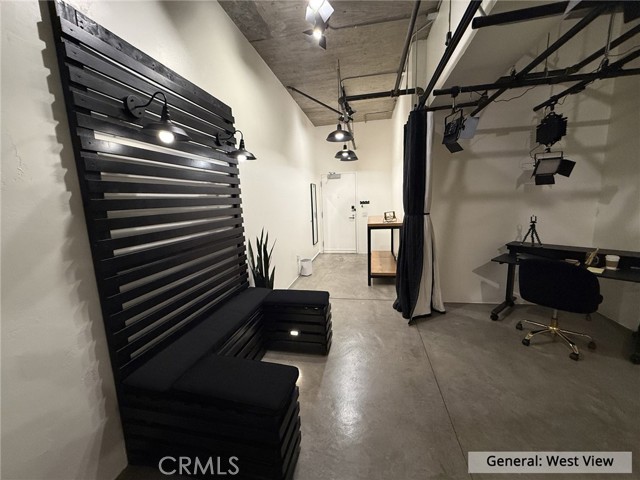
Welcome to the Picasso Loft, where home, creativity, and city living come together. Located within Long Beach's historic Temple Lofts, this two-bathroom loft has been thoughtfully redesigned and fully renovated into a flexible space for living, working, creating, entertaining, and recharging. **THE SPACE**An expansive 1951 sqft loft with a versatile collection of spaces. At the entrance, a film and podcast studio with professional lighting, a built-in ceiling grid, and track-mounted sound curtains. Further in, built-in sitting nooks and hidden storage—including a floor-to-ceiling reading nook, a California Closets primary walk-in closet, and 2 more closets, all with barn doors—make the home as functional as it is imaginative. The redesigned kitchen pairs Neolith countertops, stainless-steel appliances, including a wine refrigerator, under-counter refrigerators plus freezer, and a six-burner double-sided Thor oven, flowing into a dining and entertaining area. The family room features a ceiling-mounted projector, retractable screen, sound bar, modular seating, and room to gather. The second bedroom is currently set up as a fully equipped gym. The main bathroom centers a custom neon-style take on Picasso's Grasshopper drawing, a playful nod to the loft's 'locust' address. The second bathroom was added for hosting as much as daily living. Two office spaces and the primary bedroom round out the layout, cleanly separating work and life. Outside, the private patio offers views toward Signal Hill—a peaceful spot minutes from downtown Long Beach, Pine Avenue, and The Queen Mary.**TECHNICAL DETAILS**Customized for style, efficiency, and comfort, the Picasso Loft includes full smart home automation—track lighting throughout, Bluetooth/app phone entry, and thermostat control. A personal 50A EV charging plug is installed at the 2 deeded underground parking spaces, plus full internal water shutoffs. The seller will provide a website with upgrade history, manuals, and renovation photos/videos for the new owner.**BUILDING**Temple Lofts offers underground parking with 2 deeded spaces, guest parking, 2 freight elevators, basement storage, a community gym, game room, multiple BBQ areas, fire pit, future spa plans, on-site management, and a beautifully preserved historic lobby—all reservable for special gatherings.**FURNISHINGS**The loft may also be purchased fully or partially furnished, including many of the pieces shown, for a truly turnkey move-in experience.
Interior Features:
Balcony
Furnished
High Ceilings
Living Room Balcony
Open Floorplan
Quartz Counters
Exterior Features:
Brick Walls
Curbs
Gated
Sidewalks
Storm Drains
Street Lights
Appliances:
6 Burner Stove
Built-In Range
Dishwasher
Double Oven
Freezer
Gas Cooktop
Gas Oven
Gas Range
Home Automation System
Microwave
Range Hood
Refrigerator
Other Features:
Partially Furnished
Utilities:
Cable Connected
Electricity Connected
Natural Gas Connected
Phone Connected
Public Sewer
Sewer Connected
Water Connected
Listing offered by:
Brianne Sawyer - License# 01938520 with Partners Real Estate Group - .
Patricia Higgins - License# 00959235 with Partners Real Estate Group - .
Map of Location:
Data Source:
Listing data provided courtesy of: California Regional MLS (CRMLS) (Data last refreshed: 11/09/26 8:46am)
- 48
Notice & Disclaimer: All listing data provided at this website (including IDX data and property information) is provided exclusively for consumers' personal, non-commercial use and may not be used for any purpose other than to identify prospective properties consumers may be interested in purchasing. All information is deemed reliable but is not guaranteed to be accurate. All measurements (including square footage) should be independently verified by the buyer.
Notice & Disclaimer: All listing data provided at this website (including IDX data and property information) is provided exclusively for consumers' personal, non-commercial use and may not be used for any purpose other than to identify prospective properties consumers may be interested in purchasing. All information is deemed reliable but is not guaranteed to be accurate. All measurements (including square footage) should be independently verified by the buyer.
More Information

For Help Call Us!
We will be glad to help you with any of your real estate needs.(760) 600-7628
Mortgage Calculator
%
%
Down Payment: $
Mo. Payment: $
Calculations are estimated and do not include taxes and insurance. Contact your agent or mortgage lender for additional loan programs and options.
Send To Friend