


$759,000
MLS #:
IG26207474
Beds:
3
Baths:
3
Sq. Ft.:
1443
Lot Size:
0.12 Acres - 5,205 Sq Ft
Garage:
2 Car Attached
Yr. Built:
1998
Type:
Single Family
Single Family Residence
HOA Fees:
$65/Monthly
Area:
248 - Corona
Subdivision:
Horsethief Canyon
Address:
712 Shaffer Street
Corona, CA 92879
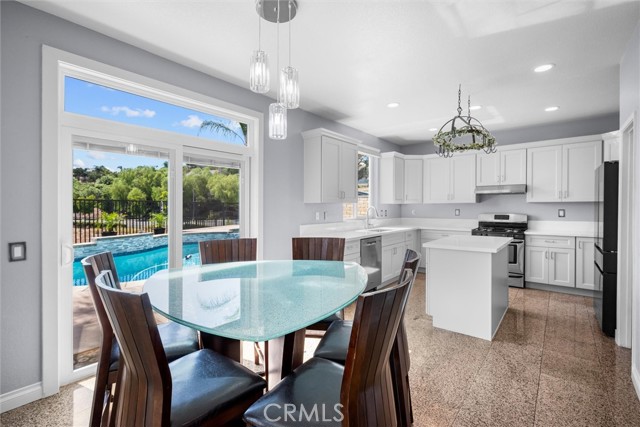
EXTENSIVELY REMODELED | PANORAMIC VIEWS | STUNNING MODERN POOL & SPA | ROOF CERTIFICATE & HOME WARRANTY INCLUDED! Welcome to 712 Shaffer Street in Corona, where modern style, thoughtful upgrades, and the best of Southern California living come together! This beautifully transformed home offers an exceptional combination of contemporary design, extensive renovations, and a relaxed resort-style atmosphere. From the moment you walk in, you’ll appreciate the fresh, modern feel throughout. The completely remodeled kitchen features updated cabinetry and countertops, complemented by beautifully renovated bathrooms, new flooring, fresh interior and exterior paint, and new windows and sliding glass door. The improvements extend well beyond the cosmetic details, including completely re-piped plumbing, updated HVAC, a tankless water heater, and updated pool equipment. Step outside and discover your own private retreat! The stunning modern pool and spa create the perfect setting for entertaining friends, enjoying sunny afternoons, or simply unwinding at the end of the day. The elevated location showcases beautiful panoramic views, creating an impressive backdrop both inside and outside the home. Additional peace of mind comes with a roof certificate and home warranty included. Conveniently located near shopping, dining, schools, parks, and commuter access, this is more than just a remodeled home—it’s an opportunity to enjoy modern comfort, beautiful views, and the Southern California lifestyle you’ve been looking for. MOVE-IN READY. BEAUTIFULLY UPGRADED. RESORT-STYLE LIVING. 712 SHAFFER STREET — COME EXPERIENCE THE DIFFERENCE!
Interior Features:
Ceiling Fan(s)
Direct Garage Access
Garage Faces Front
Granite Counters
High Ceilings
Open Floorplan
Pantry
Quartz Counters
Recessed Lighting
Stone Counters
Two Story Ceilings
Exterior Features:
Block Walls
Dog Park
Driveway
Landscaped
Sprinklers In Front
Sprinklers In Rear
Sprinklers Timer
Storm Drains
Tankless Water Heater
Appliances:
6 Burner Stove
Dishwasher
Electronic Air Cleaner
Gas Range
Range Hood
Vented Exhaust Fan
Utilities:
Cable Connected
Electricity Connected
Natural Gas Connected
Phone Connected
Public Sewer
Sewer Connected
Underground Utilities
Water Connected
Listing offered by:
David Beaudoin - License# 02176575 with Signature Realty Network - .
Map of Location:
Data Source:
Listing data provided courtesy of: California Regional MLS (CRMLS) (Data last refreshed: 11/18/26 11:54am)
- 56
Notice & Disclaimer: All listing data provided at this website (including IDX data and property information) is provided exclusively for consumers' personal, non-commercial use and may not be used for any purpose other than to identify prospective properties consumers may be interested in purchasing. All information is deemed reliable but is not guaranteed to be accurate. All measurements (including square footage) should be independently verified by the buyer.
Notice & Disclaimer: All listing data provided at this website (including IDX data and property information) is provided exclusively for consumers' personal, non-commercial use and may not be used for any purpose other than to identify prospective properties consumers may be interested in purchasing. All information is deemed reliable but is not guaranteed to be accurate. All measurements (including square footage) should be independently verified by the buyer.
More Information

For Help Call Us!
We will be glad to help you with any of your real estate needs.(760) 600-7628
Mortgage Calculator
%
%
Down Payment: $
Mo. Payment: $
Calculations are estimated and do not include taxes and insurance. Contact your agent or mortgage lender for additional loan programs and options.
Send To Friend