


$899,000
MLS #:
219153160PS
Beds:
3
Baths:
3
Sq. Ft.:
2950
Lot Size:
0.13 Acres - 5,531 Sq Ft
Garage:
2 Car Attached
Yr. Built:
1983
Type:
Single Family
Single Family Residence
HOA Fees:
$1,974/Monthly
Area:
321 - Rancho Mirage
Subdivision:
The Springs C.C.
Address:
69 Dartmouth Drive
Rancho Mirage, CA 92270
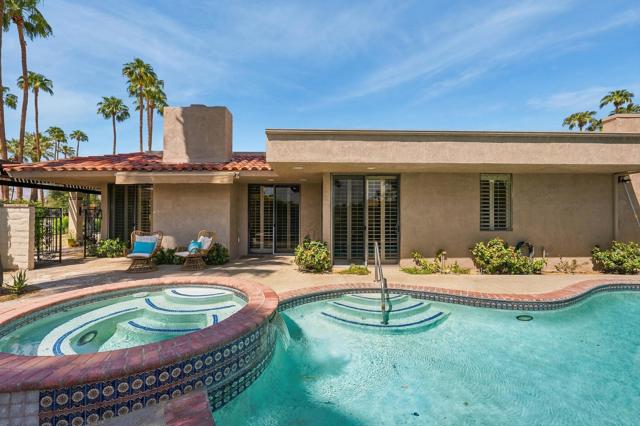
You won't want to miss this fan-favorite Shaughnessy floor plan featuring three generously sized bedrooms, with the primary bedroom looking out to lovely southern mountain views that create a beautiful backdrop and sense of tranquility. Set behind a circular driveway, the home offers a private pool and spa with multiple inviting outdoor spaces designed for entertaining, gathering, or simply unwinding in a resort-like setting. Inside, the open-concept design features a spacious living area, large kitchen, and casual dining space overlooking the pool, with abundant natural light enhancing the effortless indoor-outdoor flow.All of this is set within the prestigious gated community of The Springs, ideally located in the heart of Rancho Mirage. The Springs offers an active lifestyle with golf, tennis, pickleball, and a vibrant calendar of social events and activities throughout the year. A wonderful blend of comfort, privacy, resort-style living in an exceptional community setting.Please call today for your private showing. The Springs is where you belong!
Exterior Features:
Driveway
Golf
Golf Cart Garage
Sprinklers Drip System
Appliances:
Dishwasher
Electric Cooktop
Gas Oven
Microwave
Range Hood
Refrigerator
Other Features:
Planned Unit Development
Utilities:
Cable Available
Listing offered by:
Encore Premier Group - License# with Bennion Deville Homes - .
Leslee Effler - License# 01737107 with Bennion Deville Homes - .
Map of Location:
Data Source:
Listing data provided courtesy of: California Regional MLS (CRMLS) (Data last refreshed: 10/24/26 3:55am)
- 30
Notice & Disclaimer: All listing data provided at this website (including IDX data and property information) is provided exclusively for consumers' personal, non-commercial use and may not be used for any purpose other than to identify prospective properties consumers may be interested in purchasing. All information is deemed reliable but is not guaranteed to be accurate. All measurements (including square footage) should be independently verified by the buyer.
Notice & Disclaimer: All listing data provided at this website (including IDX data and property information) is provided exclusively for consumers' personal, non-commercial use and may not be used for any purpose other than to identify prospective properties consumers may be interested in purchasing. All information is deemed reliable but is not guaranteed to be accurate. All measurements (including square footage) should be independently verified by the buyer.
More Information

For Help Call Us!
We will be glad to help you with any of your real estate needs.(760) 600-7628
Mortgage Calculator
%
%
Down Payment: $
Mo. Payment: $
Calculations are estimated and do not include taxes and insurance. Contact your agent or mortgage lender for additional loan programs and options.
Send To Friend