
Additional Links:
Virtual Tour!
$664,995
MLS #:
SR26209869
Beds:
3
Baths:
4
Sq. Ft.:
1800
Lot Size:
0.56 Acres - 24,363 Sq Ft
Garage:
2 Car Attached
Yr. Built:
2022
Type:
Single Family
Single Family Residence
HOA Fees:
$260/Monthly
Area:
FPTV - FivePoint Valencia
Subdivision:
Orchard (ORCH5P)
Address:
27420 Horizon View
Valencia, CA 91381
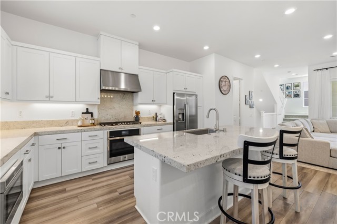
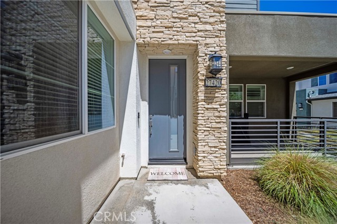
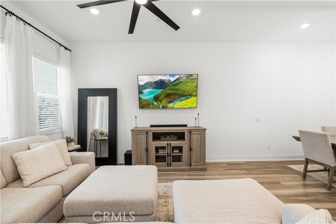
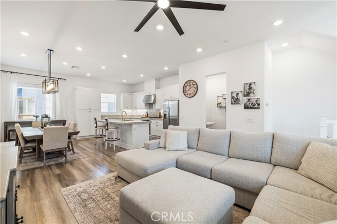
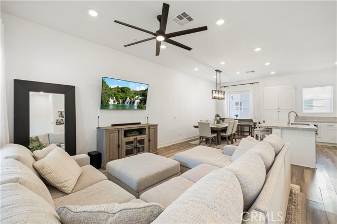
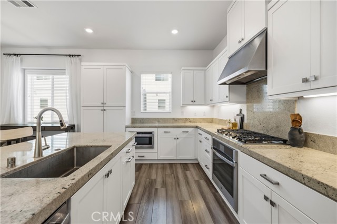
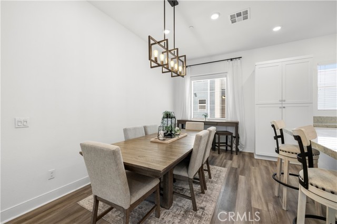
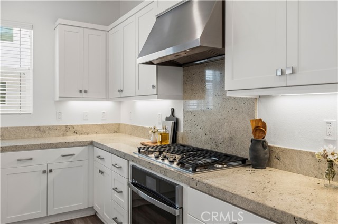
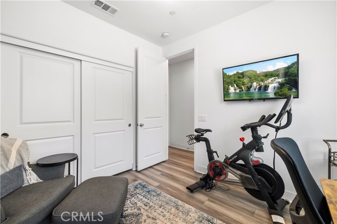
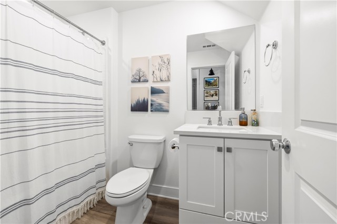
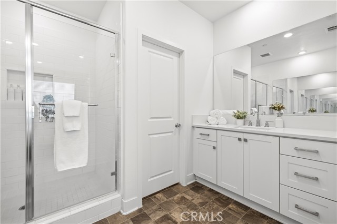
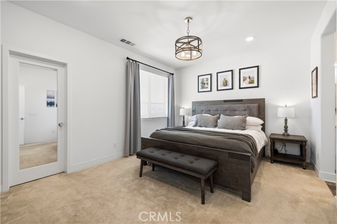
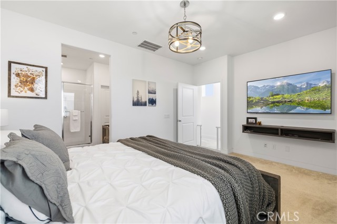
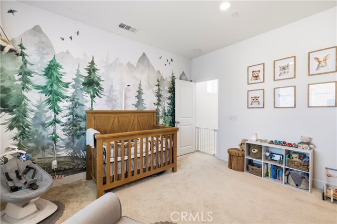
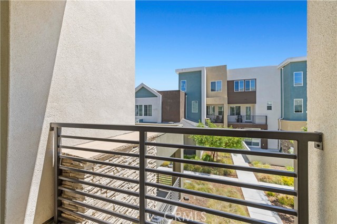
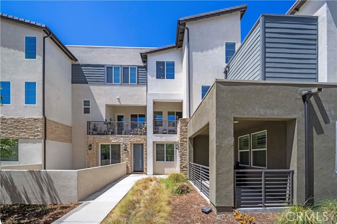
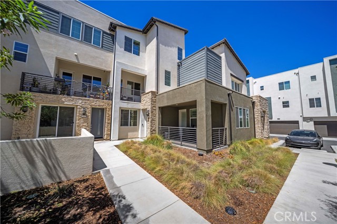
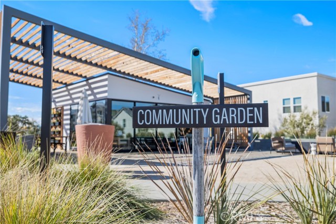
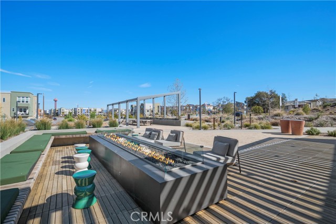
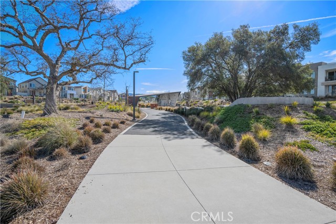
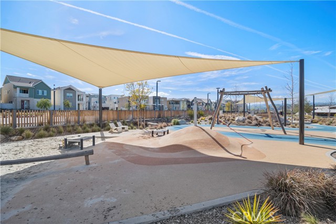
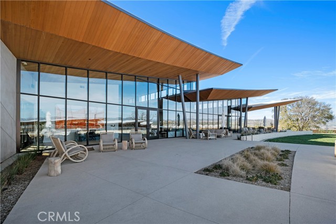
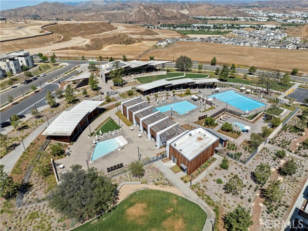
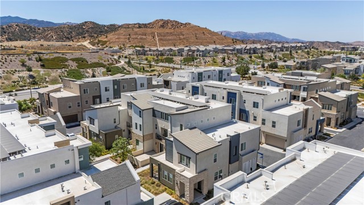
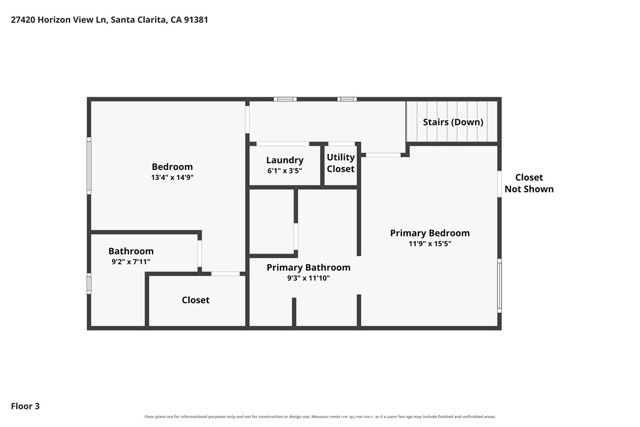
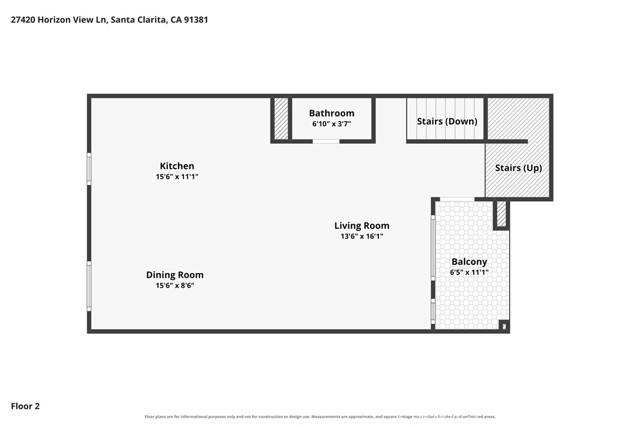
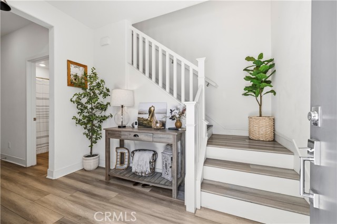
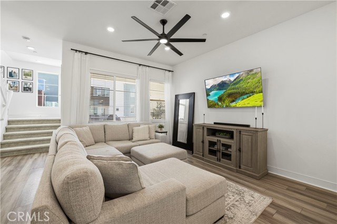
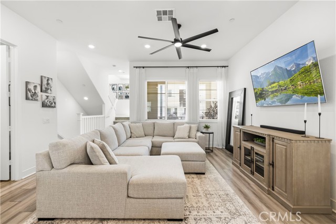
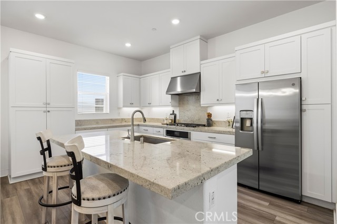
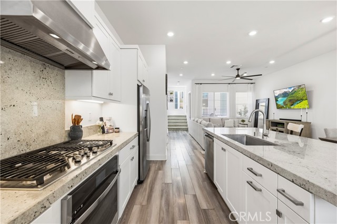
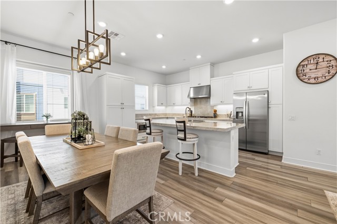
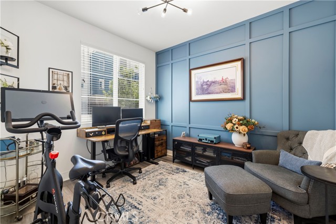
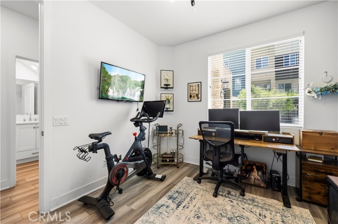
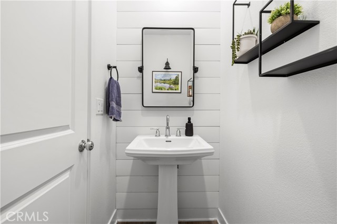
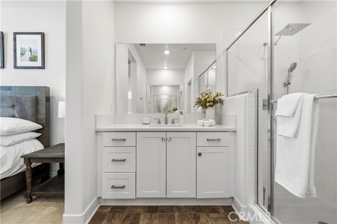
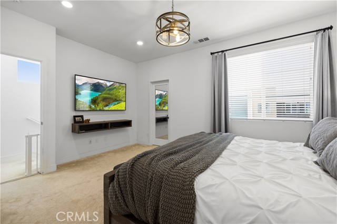
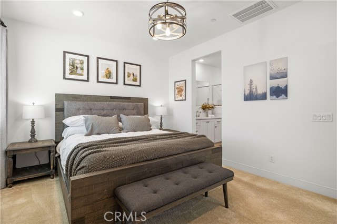
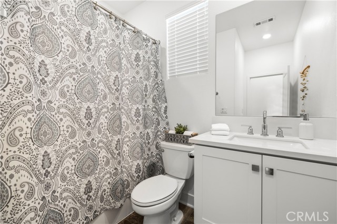
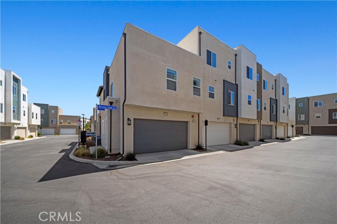
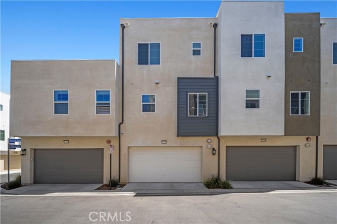
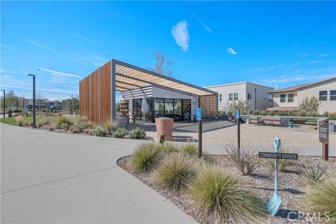
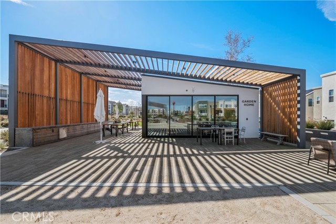
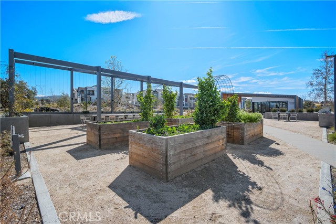
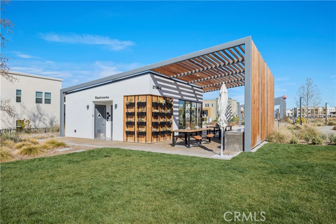
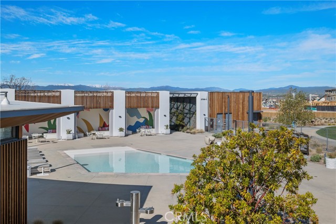
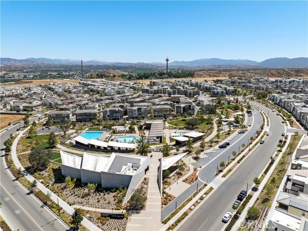
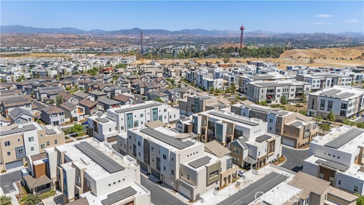
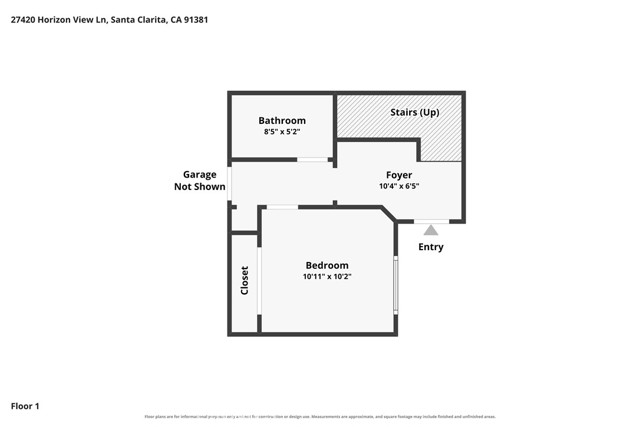
Welcome to this beautifully upgraded newer home, ideally positioned along a peaceful courtyard away from street noise. Each bedroom features its own en-suite bathroom, making the floor plan ideal for multi-generational living, guests, a home office, or added privacy. The first level begins with a formal entry and includes a private bedroom suite with a full bathroom, courtyard view, custom wood molding accent wall, and individual access. Currently used as an office, this space offers incredible versatility. The attached 2-car garage is fully drywalled with direct access and a built-in EV charger. Additional features include a tankless water heater and full fire sprinkler system. The heart of the home is the expansive second level, featuring an open-concept layout with soaring ceilings and abundant natural light. The great room connects the living, dining, and kitchen areas, creating an ideal space for entertaining and everyday living. Courtyard-facing windows provide a peaceful outlook and natural daytime shading for added energy efficiency. The upgraded kitchen features thick countertops, extended soft-close cabinetry, roll-out pantry storage, built-in cooktop with stainless steel hood, built-in oven, microwave drawer, and upgraded pendant lighting. The powder room features a custom mirror, shelving, and shiplap accent wall. Throughout the home are recessed lighting, dimmers in every room, wood blinds, upgraded fixtures, and outlets for wall-mounted TVs. Upstairs, the spacious primary suite features soaring ceilings, a walk-in closet, tiled walk-in shower, dual-sink vanity, chandelier, and recessed lighting. The third bedroom is generously sized with its own full en-suite bathroom with tub and custom accent wall. A dedicated laundry room and multiple skylights complete the bright and airy top floor. Smart-home features include an upgraded thermostat, Ring security and alarm system, Wi-Fi mesh system, and Wi-Fi extenders. Enjoy a quiet courtyard setting within walking distance of four parks, including Confluence Park and Verve Park, the farmers market, and planned community amenities including a future public library and elementary school. With three private bedroom suites, a flexible first-floor bedroom with individual access, an expansive open-concept great room, smart-home technology, extensive upgrades, and a peaceful interior location, this home offers a thoughtful combination of style, functionality, and modern Valencia living.
Exterior Features:
0-1 Unit/Acre
Mountainous
Utilities:
Public Sewer
Listing offered by:
Kym De Lorenzo - License# 02105393 with RE/MAX Gateway - .
Map of Location:
Data Source:
Listing data provided courtesy of: California Regional MLS (CRMLS) (Data last refreshed: 10/21/26 10:12pm)
- 26
Notice & Disclaimer: All listing data provided at this website (including IDX data and property information) is provided exclusively for consumers' personal, non-commercial use and may not be used for any purpose other than to identify prospective properties consumers may be interested in purchasing. All information is deemed reliable but is not guaranteed to be accurate. All measurements (including square footage) should be independently verified by the buyer.
Notice & Disclaimer: All listing data provided at this website (including IDX data and property information) is provided exclusively for consumers' personal, non-commercial use and may not be used for any purpose other than to identify prospective properties consumers may be interested in purchasing. All information is deemed reliable but is not guaranteed to be accurate. All measurements (including square footage) should be independently verified by the buyer.
More Information

For Help Call Us!
We will be glad to help you with any of your real estate needs.(760) 600-7628
Mortgage Calculator
%
%
Down Payment: $
Mo. Payment: $
Calculations are estimated and do not include taxes and insurance. Contact your agent or mortgage lender for additional loan programs and options.
Send To Friend