



















$549,900
MLS #:
HD26210202
Beds:
4
Baths:
3
Sq. Ft.:
2498
Lot Size:
0.14 Acres - 6,312 Sq Ft
Garage:
2 Car Attached
Yr. Built:
2006
Type:
Single Family
Single Family Residence
Area:
HSP - Hesperia
Address:
12901 La Costa Court
Hesperia, CA 92344
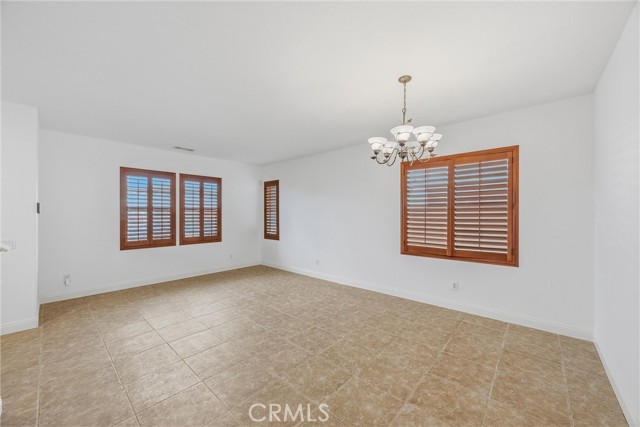
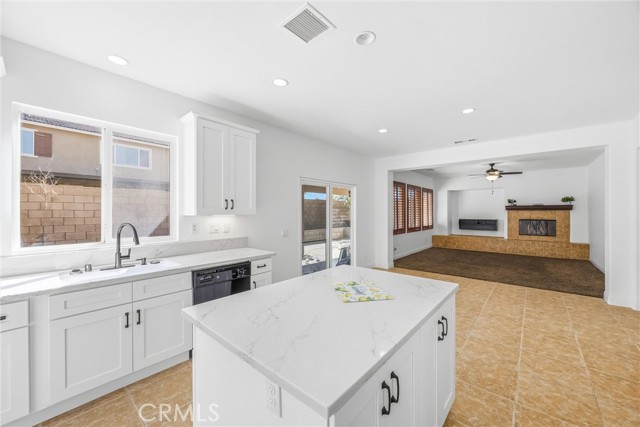
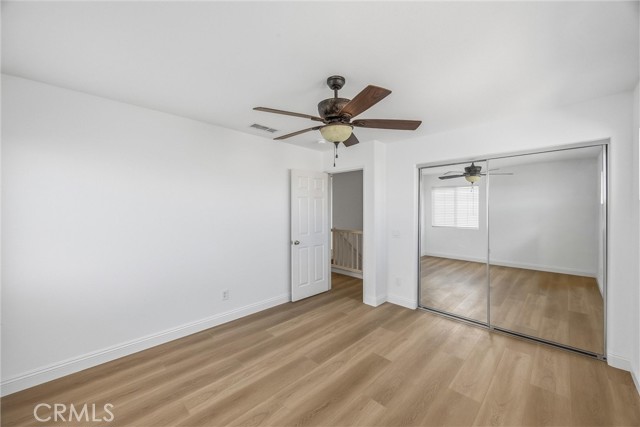
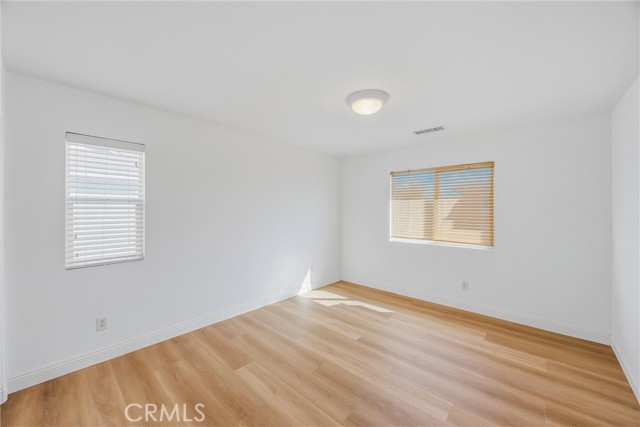
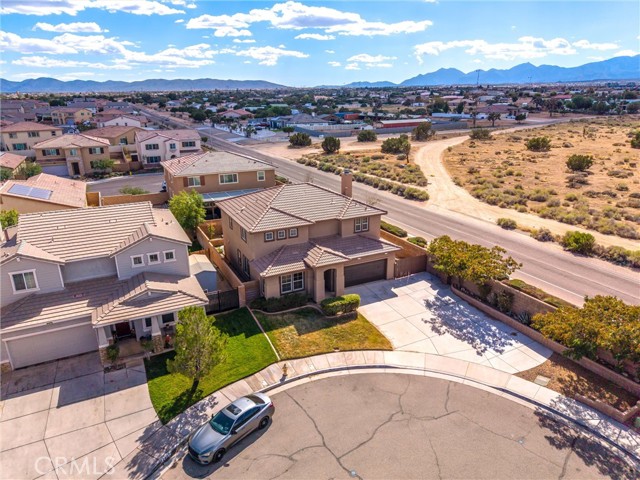
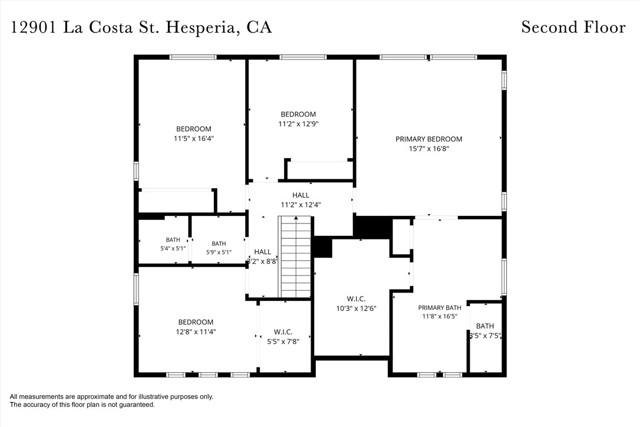
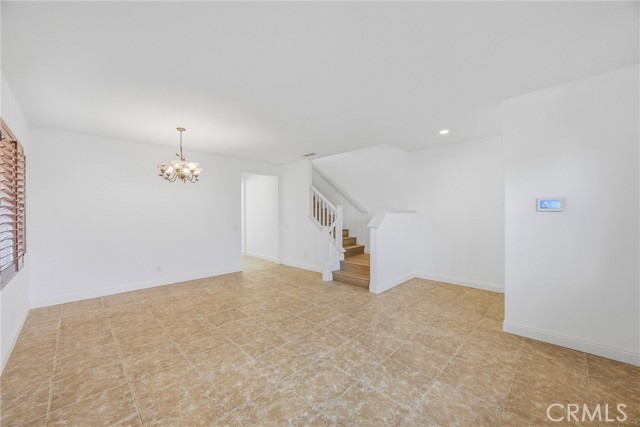
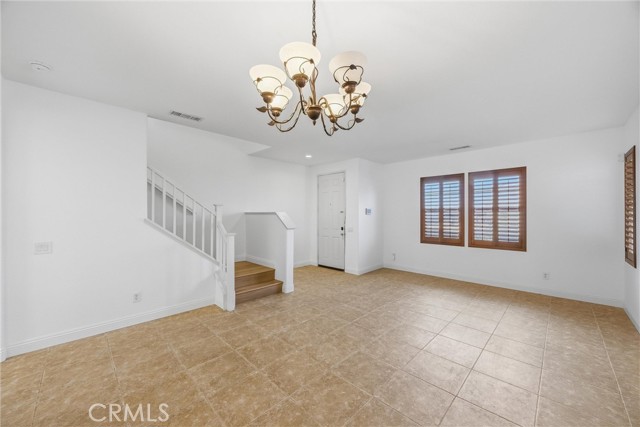
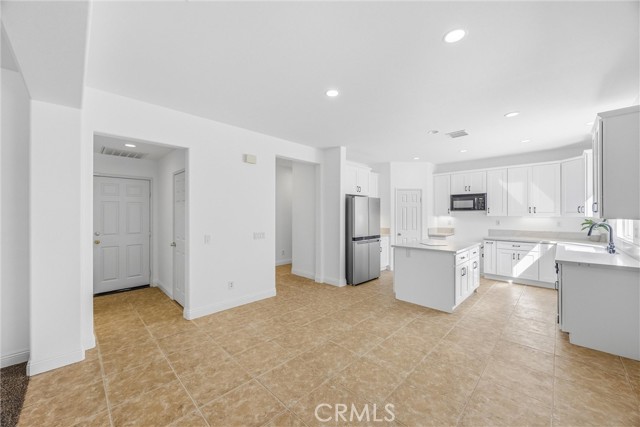
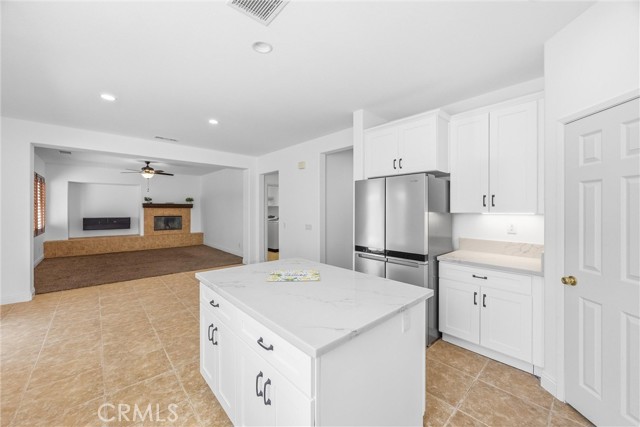
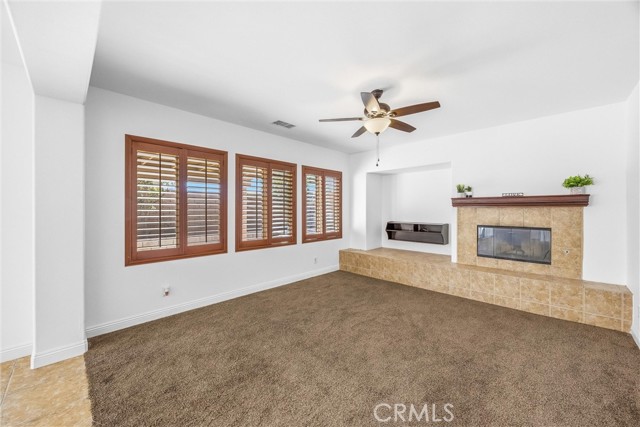
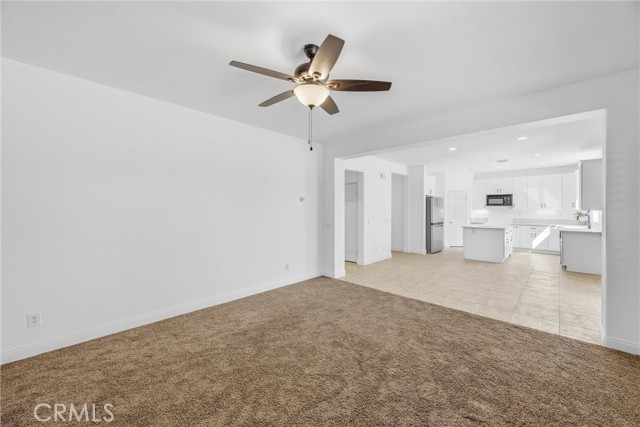
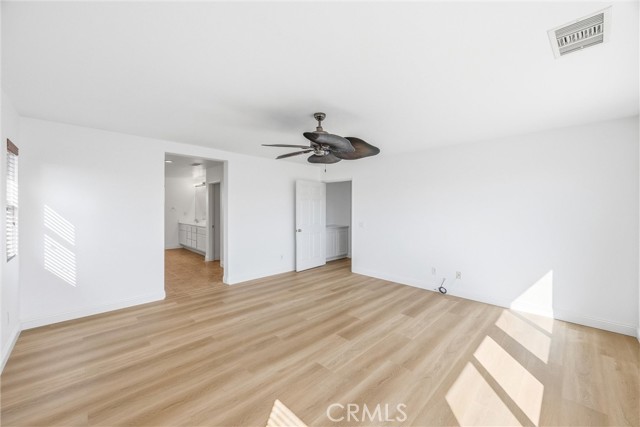
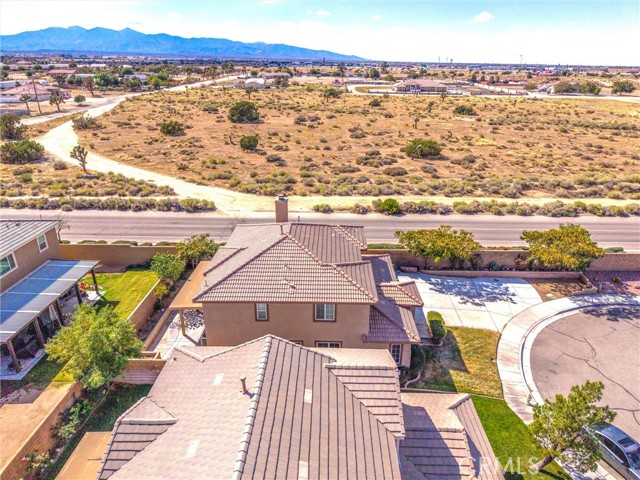
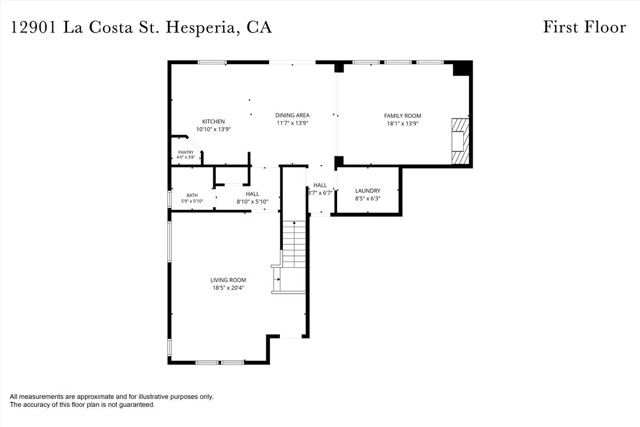
PRICE REDUCED! Welcome to this beautifully renovated 4-bedroom, 2.5-bath home in the highly desirable Mission Crest community! Offering approximately 2,498 sq. ft. of thoughtfully designed living space, this home combines modern updates, spacious interiors, and an inviting outdoor lifestyle. Step inside to discover fresh updates throughout, including new kitchen cabinets, an updated bathroom vanities, and luxurious vinyl flooring on the stairs and throughout the upstairs bedrooms. The spacious primary suite provides a private retreat, complete with a walk-in shower, relaxing soaking tub, dual vanities, and an impressive oversized walk-in closet. The low-maintenance outdoor space is designed for easy enjoyment, featuring a covered patio that spans the length of the home—perfect for outdoor dining, entertaining, or simply relaxing. Location is another standout feature. Enjoy walking distance to Mission Crest Elementary School, with middle and high schools conveniently located nearby. The community also offers a neighborhood park with green space and recreation areas, plus scenic walking trails winding through and around the neighborhood. For everyday convenience, residents enjoy easy access to High Desert shopping, dining, and commercial services, while nearby major roadways and highway access make commuting convenient. With its desirable Mission Crest location, spacious floor plan, extensive updates, and low-maintenance outdoor living, this home is ready to welcome its next owner.
Interior Features:
Ceiling Fan(s)
Garage Faces Front
Open Floorplan
Quartz Counters
Exterior Features:
0-1 Unit/Acre
Block Walls
Curbs
Landscaped
Lawn
Level with Street
Sidewalks
Sprinklers In Front
Appliances:
Dishwasher
Disposal
Ice Maker
Microwave
Refrigerator
Water Heater
Utilities:
Cable Available
Electricity Connected
Natural Gas Connected
Public Sewer
Sewer Connected
Water Connected
Listing offered by:
Pamela Chapdelaine - License# 00787521 with Coldwell Banker Home Source - .
Wendy Ramey - License# 01883414 with Coldwell Banker Home Source - .
Map of Location:
Data Source:
Listing data provided courtesy of: California Regional MLS (CRMLS) (Data last refreshed: 11/18/26 11:54am)
- 54
Notice & Disclaimer: All listing data provided at this website (including IDX data and property information) is provided exclusively for consumers' personal, non-commercial use and may not be used for any purpose other than to identify prospective properties consumers may be interested in purchasing. All information is deemed reliable but is not guaranteed to be accurate. All measurements (including square footage) should be independently verified by the buyer.
Notice & Disclaimer: All listing data provided at this website (including IDX data and property information) is provided exclusively for consumers' personal, non-commercial use and may not be used for any purpose other than to identify prospective properties consumers may be interested in purchasing. All information is deemed reliable but is not guaranteed to be accurate. All measurements (including square footage) should be independently verified by the buyer.
More Information

For Help Call Us!
We will be glad to help you with any of your real estate needs.(760) 600-7628
Mortgage Calculator
%
%
Down Payment: $
Mo. Payment: $
Calculations are estimated and do not include taxes and insurance. Contact your agent or mortgage lender for additional loan programs and options.
Send To Friend