
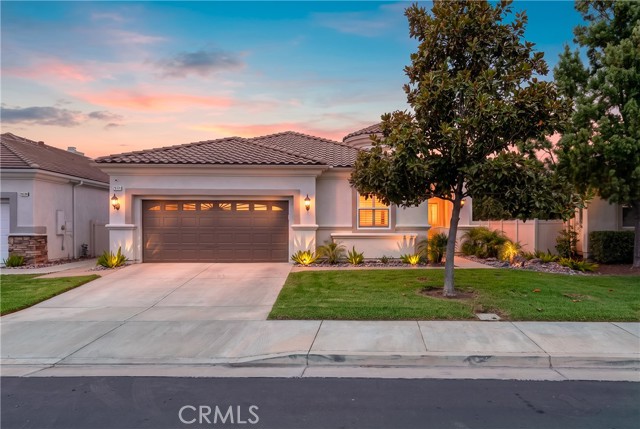


$749,000
MLS #:
SW26209592
Beds:
2
Baths:
3
Sq. Ft.:
2457
Lot Size:
0.15 Acres - 6,534 Sq Ft
Garage:
2 Car Attached
Yr. Built:
2001
Type:
Single Family
Single Family Residence
HOA Fees:
$330/Monthly
Area:
SRCAR - Southwest Riverside County
Address:
29331 Winding Brook
Menifee, CA 92584
Welcome to a beautifully updated home offering stunning upgrades, modern finishes, energy efficiency, and inviting indoor-outdoor living. This move-in-ready property has been extensively improved, providing both comfort and peace of mind for its next owner. Inside, you’ll find all-new flooring and fresh interior paint, along with a beautifully redesigned kitchen featuring new cabinetry, a larger center island with extended countertops and additional storage, new lighting and fixtures, state-of-the-art appliances as well, and a convenient pantry. The bathrooms have also been tastefully upgraded, highlighted by a spacious walk-in shower and new tile work and fixtures. Two bedrooms and a very spacious office with built-ins make a perfect layout to have space for guests. This floor plan is the Bellagio floor plan being one of the most desired open-concept luxury floor plans. Major improvements go well beyond the finishes. The home’s copper plumbing through the slab and walls has been replaced with PEX routed through the attic, and an updated furnace and air conditioning unit add to the home’s list of valuable improvements. Another standout feature is the PAID-OFF SOLAR system with battery Powerwall backup, providing added energy efficiency and peace of mind during a power outage or emergency. The backup system is designed to help keep the home powered while also supporting EV charging, making this an excellent feature for today’s energy-conscious homeowner. Step outside to a backyard made for entertaining and relaxing. Practice your short game on the putting green, then unwind beneath the new patio cover complete with heaters and a mounted TV—a fantastic setup for year-round entertaining, game days, or quiet evenings at home. With paid solar, battery backup, extensive interior upgrades, updated plumbing, and fantastic outdoor amenities, this home offers the opportunity to simply move in and enjoy! The Oasis is a premier, guard-gated 55+ active adult community offering an impressive selection of amenities. The clubhouse features a state-of-the-art fitness center, grand ballroom, library, and multiple activity and meeting rooms. Residents can enjoy an Olympic-size outdoor swimming pool, spa, amphitheater, and dedicated courts for tennis, PICKLEBALL, bocce ball, and shuffleboard. The community also offers numerous social clubs and activities, ranging from card and board game groups to dance, fitness, and organized golf leagues. Come take a look!
Interior Features:
Ceiling Fan(s)
Crown Molding
Garage - Two Door
Garden
Open Floorplan
Pantry
Quartz Counters
Recessed Lighting
Exterior Features:
0-1 Unit/Acre
Golf
Landscaped
Lawn
Level with Street
Park Nearby
Sidewalks
Sprinklers Drip System
Street Lights
Workshop in Garage
Appliances:
Dishwasher
Double Oven
Gas Cooktop
Instant Hot Water
Microwave
Utilities:
Cable Available
Natural Gas Connected
Public Sewer
Sewer Connected
Water Connected
Wired for Sound
Listing offered by:
Missy Denzer - License# 01498941 with United One Realty - .
Map of Location:
Other Listings of This Property: TR26082999
Data Source:
Listing data provided courtesy of: California Regional MLS (CRMLS) (Data last refreshed: 10/05/26 4:29pm)
- 7 Notice & Disclaimer: All listing data provided at this website (including IDX data and property information) is provided exclusively for consumers' personal, non-commercial use and may not be used for any purpose other than to identify prospective properties consumers may be interested in purchasing. All information is deemed reliable but is not guaranteed to be accurate. All measurements (including square footage) should be independently verified by the buyer.
More Information

For Help Call Us!
We will be glad to help you with any of your real estate needs.(760) 600-7628
Mortgage Calculator
%
%
Down Payment: $
Mo. Payment: $
Calculations are estimated and do not include taxes and insurance. Contact your agent or mortgage lender for additional loan programs and options.
Send To Friend