
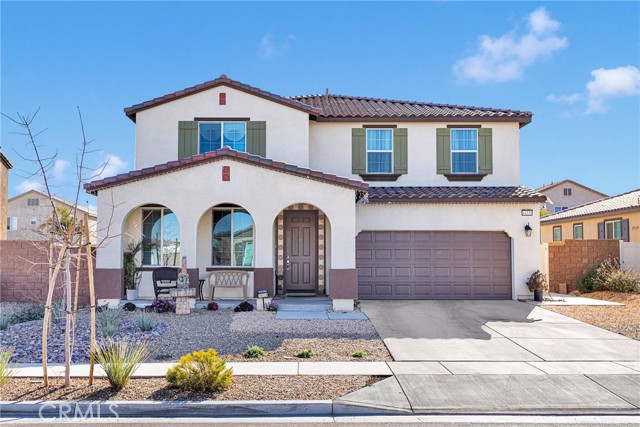


$549,999
MLS #:
IG26211095
Beds:
4
Baths:
3
Sq. Ft.:
3125
Lot Size:
0.17 Acres - 7,280 Sq Ft
Garage:
2 Car Attached
Yr. Built:
2022
Type:
Single Family
Single Family Residence
Area:
HSP - Hesperia
Address:
14335 Plymouth Street
Hesperia, CA 92344
Stunning Home with Endless Potential This beautifully maintained home, with over 3,000 square feet of living space, offers exceptional value and endless possibilities. While the tax record shows 5 bedrooms, the layout provides the flexibility to create your own personalized living space, including the potential for mother-in-law quarters. Featuring a modern, model-home feel, this property is a true gem. Step inside to discover gorgeous new flooring, recessed lighting, and a surround sound system that creates the perfect ambiance. The chef's kitchen is a highlight, boasting beautiful countertops, a spacious pantry, a convenient coffee bar, and soft-close cabinetry. Upgraded deep sinks and faucets complement the sleek, stainless steel refrigerator, stove and washer dryer combo to be included with the home! The attention to detail continues with new ceiling fans, an upgraded staircase, and stylish electrical fixtures throughout. Upstairs, you'll find three generously-sized bedrooms with 2 oversized walk-in closets! Plus a spacious loft that offers additional living space. The gorgeous great room on the main floor is perfect for entertaining or relaxing with family. Outside, the beautifully landscaped backyard features plenty of concrete areas and a durable brick wall, offering both privacy and low-maintenance enjoyment. This home is a must-see to fully appreciate the quality, space, and potential it has to offer. Schedule your showing today!
Exterior Features:
0-1 Unit/Acre
Curbs
Utilities:
Public Sewer
Listing offered by:
Sandra Garcia - License# 01954958 with REALTY ONE GROUP EMPIRE - .
Map of Location:
Data Source:
Listing data provided courtesy of: California Regional MLS (CRMLS) (Data last refreshed: 11/18/26 11:54am)
- 51
Notice & Disclaimer: All listing data provided at this website (including IDX data and property information) is provided exclusively for consumers' personal, non-commercial use and may not be used for any purpose other than to identify prospective properties consumers may be interested in purchasing. All information is deemed reliable but is not guaranteed to be accurate. All measurements (including square footage) should be independently verified by the buyer.
Notice & Disclaimer: All listing data provided at this website (including IDX data and property information) is provided exclusively for consumers' personal, non-commercial use and may not be used for any purpose other than to identify prospective properties consumers may be interested in purchasing. All information is deemed reliable but is not guaranteed to be accurate. All measurements (including square footage) should be independently verified by the buyer.
More Information

For Help Call Us!
We will be glad to help you with any of your real estate needs.(760) 600-7628
Mortgage Calculator
%
%
Down Payment: $
Mo. Payment: $
Calculations are estimated and do not include taxes and insurance. Contact your agent or mortgage lender for additional loan programs and options.
Send To Friend