






$599,000
MLS #:
CV26211673
Beds:
2
Baths:
3
Sq. Ft.:
1499
Lot Size:
0.04 Acres - 1,736 Sq Ft
Garage:
2 Car Attached
Yr. Built:
1981
Type:
Condo/Townhome
Condominium
HOA Fees:
$451/Monthly
Area:
683 - Claremont
Address:
573 Wayland Court
Claremont, CA 91711
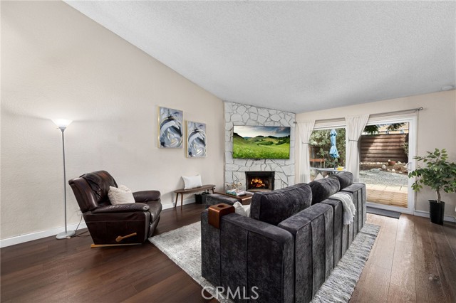
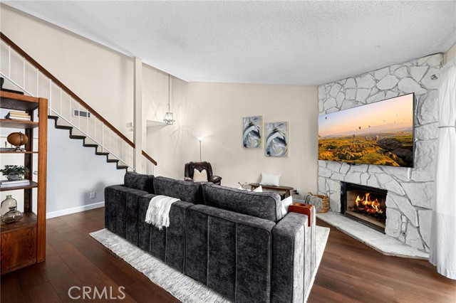
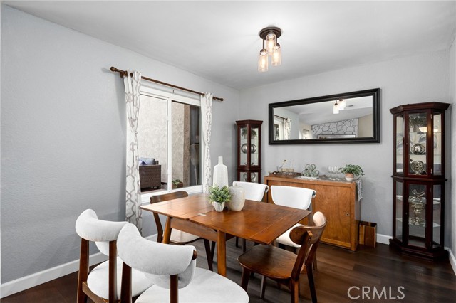
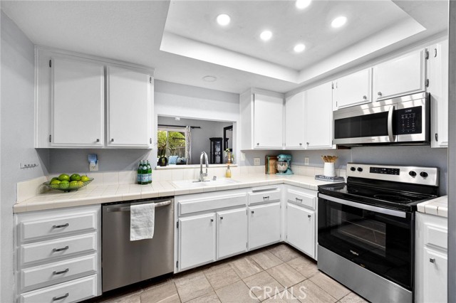
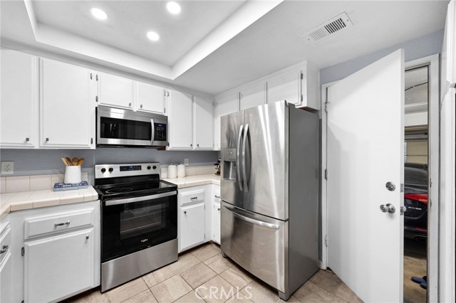
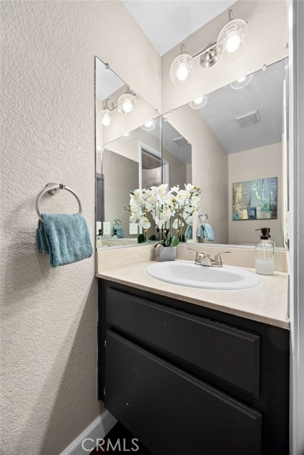
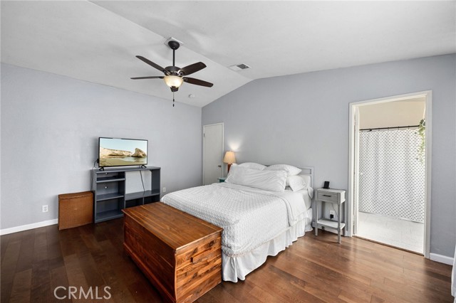
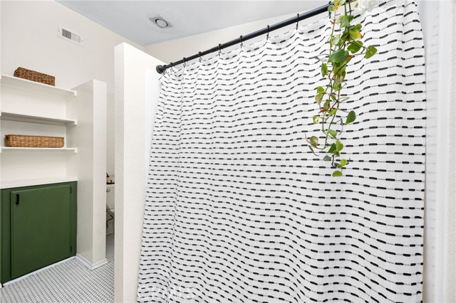
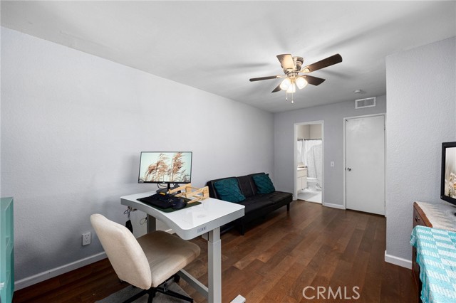
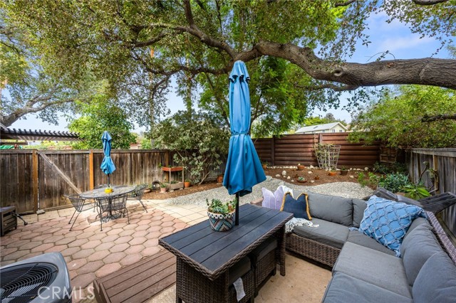
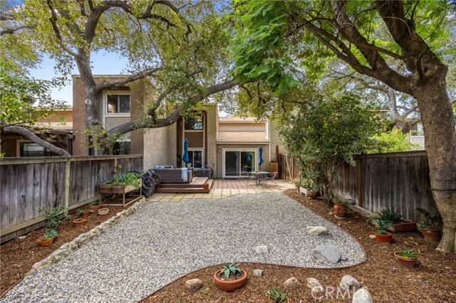
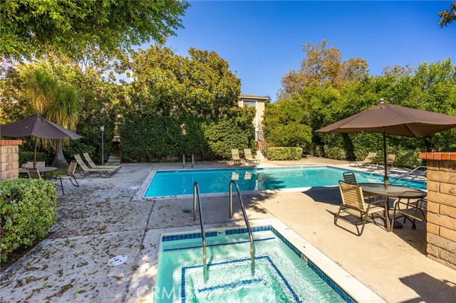
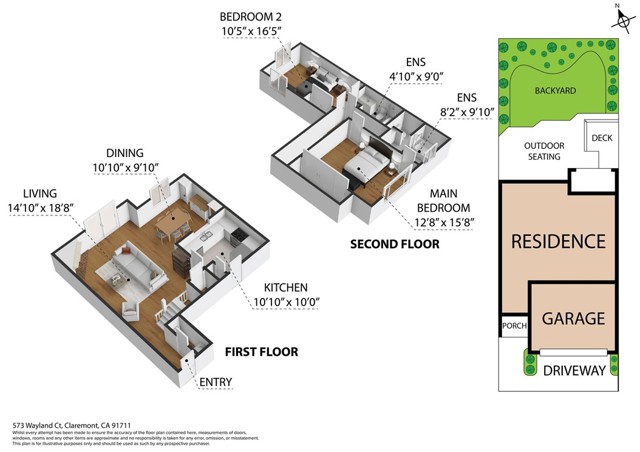
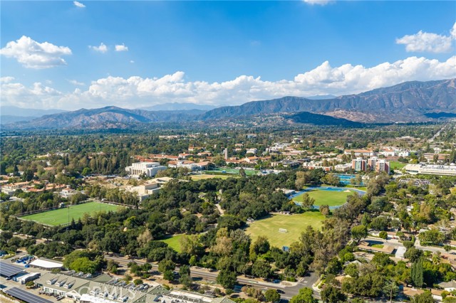
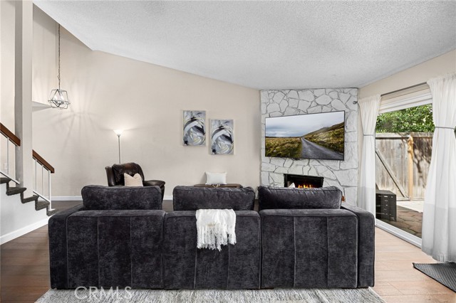
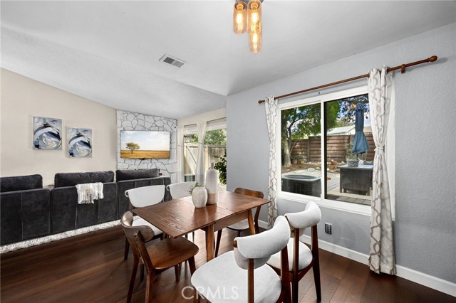
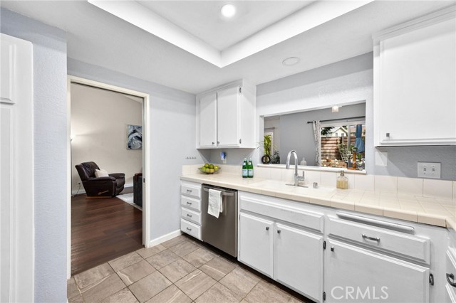
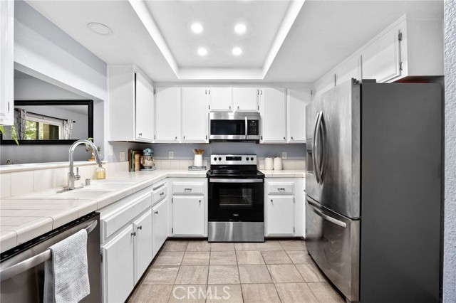
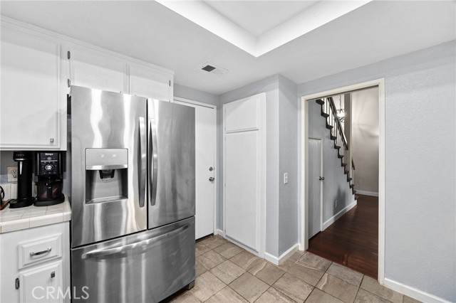
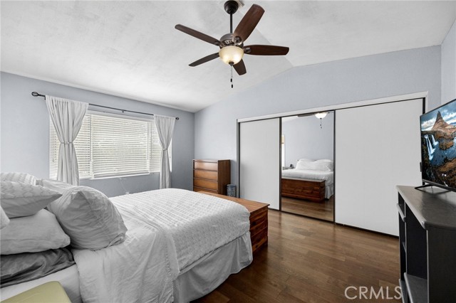
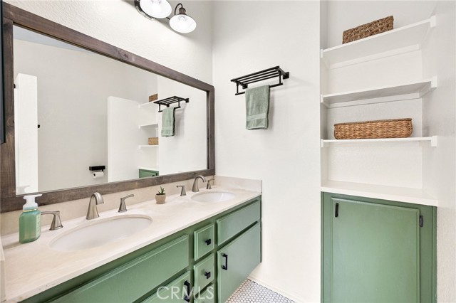
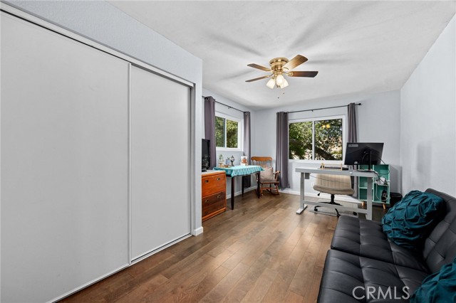
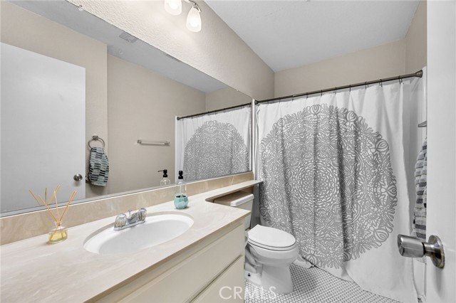
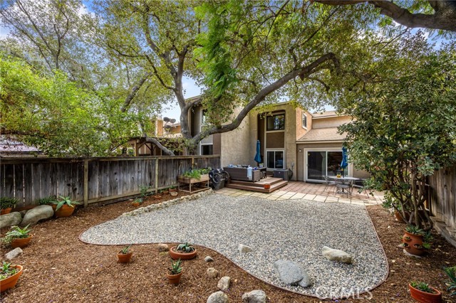
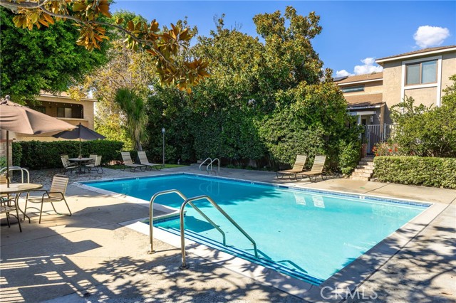
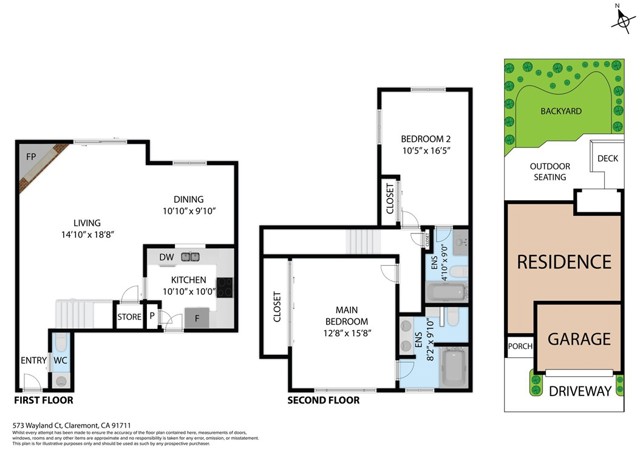
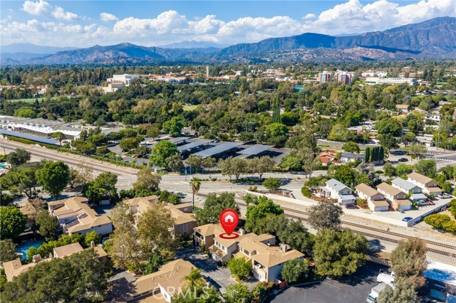
Experience Claremont living in this meticulously maintained residence located on a tranquil drive with a BACKYARD and just moments from the vibrant Claremont Village and Colleges. This property stands out with its PUD status, offering the distinct financial advantage of potentially better interest rates paired with a competitive $451 monthly HOA. The interior is defined by volume and light, featuring soaring cathedral ceilings and a sophisticated layout that includes two spacious primary suites, each equipped with its own private ensuite bathroom. A convenient powder room is located on the main level to serve guests. The living space flows elegantly to the outdoors, where a 1,738-square-foot lot hosts a private, large, fenced-in BACKYARD. This backyard retreat is ideal for pets and beautifully landscaped with a dedicated deck and patio, perfect for outdoor dining while enjoying mountain views. Modern comforts are at the forefront, including a direct-access two-car garage and a central heating and air conditioning system installed in 2020. Residents also enjoy access to the community pool and spa. Combining a prime location with high-end functional features, this home delivers a seamless lifestyle of convenience and style.
Interior Features:
Cathedral Ceiling(s)
Garage
Garage Faces Front
Exterior Features:
0-1 Unit/Acre
Sidewalks
Appliances:
Dishwasher
Electric Oven
Electric Range
Utilities:
Cable Connected
Electricity Connected
Natural Gas Connected
Public Sewer
Sewer Connected
Water Connected
Listing offered by:
Jessica Cardenas - License# 01966485 with COMPASS - .
Map of Location:
Data Source:
Listing data provided courtesy of: California Regional MLS (CRMLS) (Data last refreshed: 10/14/26 5:06pm)
- 14
Notice & Disclaimer: All listing data provided at this website (including IDX data and property information) is provided exclusively for consumers' personal, non-commercial use and may not be used for any purpose other than to identify prospective properties consumers may be interested in purchasing. All information is deemed reliable but is not guaranteed to be accurate. All measurements (including square footage) should be independently verified by the buyer.
Notice & Disclaimer: All listing data provided at this website (including IDX data and property information) is provided exclusively for consumers' personal, non-commercial use and may not be used for any purpose other than to identify prospective properties consumers may be interested in purchasing. All information is deemed reliable but is not guaranteed to be accurate. All measurements (including square footage) should be independently verified by the buyer.
More Information

For Help Call Us!
We will be glad to help you with any of your real estate needs.(760) 600-7628
Mortgage Calculator
%
%
Down Payment: $
Mo. Payment: $
Calculations are estimated and do not include taxes and insurance. Contact your agent or mortgage lender for additional loan programs and options.
Send To Friend