
Sale Pending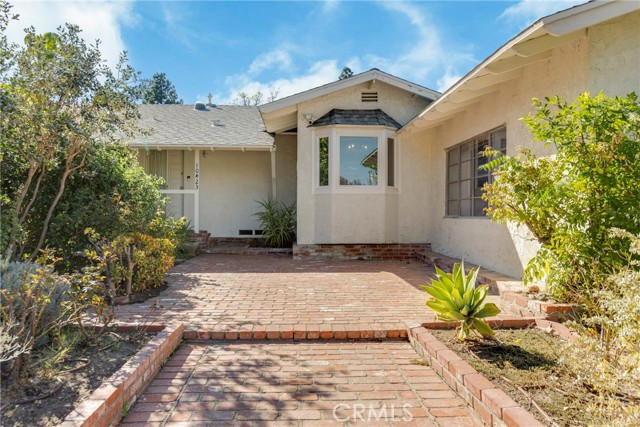


$895,000
MLS #:
SR26212989
Beds:
4
Baths:
4
Sq. Ft.:
2903
Lot Size:
0.25 Acres - 11,021 Sq Ft
Garage:
2 Car
Yr. Built:
1958
Type:
Single Family
Single Family Residence
Area:
CHT - Chatsworth
Address:
10423 Irondale Avenue
Chatsworth, CA 91311
Attention Investors And End Users! First Time On The Market In Over 50 Years! Tremendous ADU Potential. Well loved home in a great Chatsworth neighborhood. Features include 4 bedrooms, 4 bathrooms with 2,903 SqFt of living space. Large living room with fireplace and slider to the back yard and covered patio. Formal dining room open to the living room. Large kitchen with a sizable breakfast nook. 3 spacious bedrooms downstairs with full bath on one side of the house. *SPECIAL FEATURE #1* A permitted addition set up as a separate living area is located in the back of the house. The downstairs portion has a large sitting room with a fireplace and slider to the back patio, a separate entry from the driveway, and a powder room. Upstairs features a bedroom with a walk in closet and an attached en suite 3/4 bathroom. This could be a great primary suite and retreat, or maybe a potential ADU? *SPECIAL FEATURE #2* The original garage was converted into a bonus/family room and has a separate entry from the driveway. It is next to a 3/4 bath and laundry area. Maybe a potential JR ADU? Large lot. Detached garage with a separate workshop area. Newer roof and HVAC system. Skylights in the living room, kitchen, hall, and bathroom. Newer dishwasher and range hood in kitchen. Great Chatsworth neighborhood. Chatsworth High, Lawrence Middle, and Germain Elementary schools. This home has tremendous potential. Use your vision and elbow grease to make it into something special!
Interior Features:
Garage
Exterior Features:
Driveway
Koi Pond
Lot 10000-19999 Sqft
Sidewalks
Sprinkler System
Appliances:
Dishwasher
Gas Oven
Gas Range
Range Hood
Water Heater
Utilities:
Electricity Connected
Natural Gas Connected
Public Sewer
Sewer Connected
Water Connected
Listing offered by:
Mark Leeper - License# 01485662 with Pinnacle Estate Properties - .
Maria Leeper - License# 01461839 with Pinnacle Estate Properties - .
Map of Location:
Data Source:
Listing data provided courtesy of: California Regional MLS (CRMLS) (Data last refreshed: 10/12/26 4:35pm)
- 12
Notice & Disclaimer: All listing data provided at this website (including IDX data and property information) is provided exclusively for consumers' personal, non-commercial use and may not be used for any purpose other than to identify prospective properties consumers may be interested in purchasing. All information is deemed reliable but is not guaranteed to be accurate. All measurements (including square footage) should be independently verified by the buyer.
Notice & Disclaimer: All listing data provided at this website (including IDX data and property information) is provided exclusively for consumers' personal, non-commercial use and may not be used for any purpose other than to identify prospective properties consumers may be interested in purchasing. All information is deemed reliable but is not guaranteed to be accurate. All measurements (including square footage) should be independently verified by the buyer.
More Information

For Help Call Us!
We will be glad to help you with any of your real estate needs.(760) 600-7628
Mortgage Calculator
%
%
Down Payment: $
Mo. Payment: $
Calculations are estimated and do not include taxes and insurance. Contact your agent or mortgage lender for additional loan programs and options.
Send To Friend