




Additional Links:
Virtual Tour!
$589,000
MLS #:
IG26214517
Beds:
3
Baths:
3
Sq. Ft.:
2298
Lot Size:
0.08 Acres - 3,639 Sq Ft
Garage:
2 Car Attached
Yr. Built:
2005
Type:
Single Family
Single Family Residence
HOA Fees:
$83/Monthly
Area:
269 - Yucaipa/Calimesa/Oak Glen
Address:
33410 Wallace
Yucaipa, CA 92399
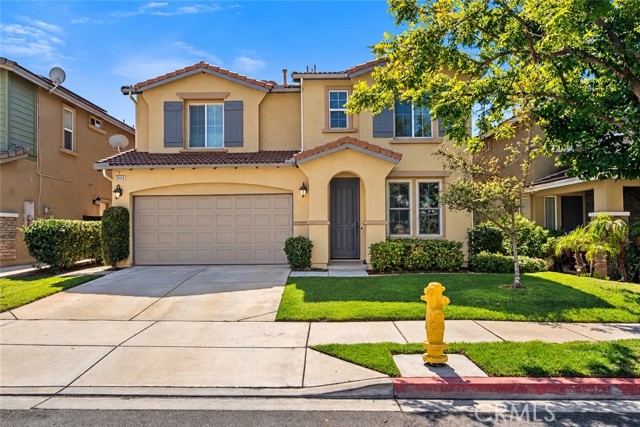
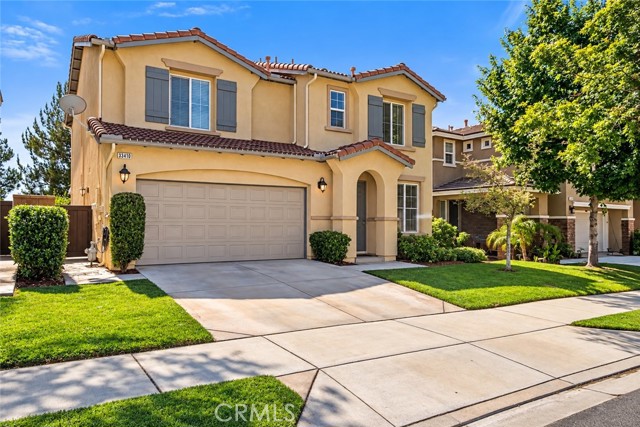
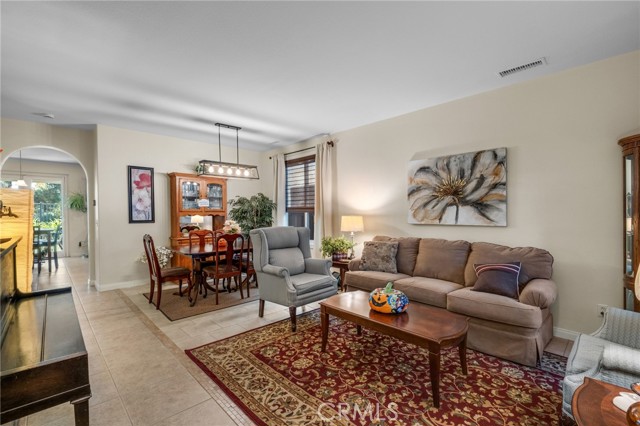
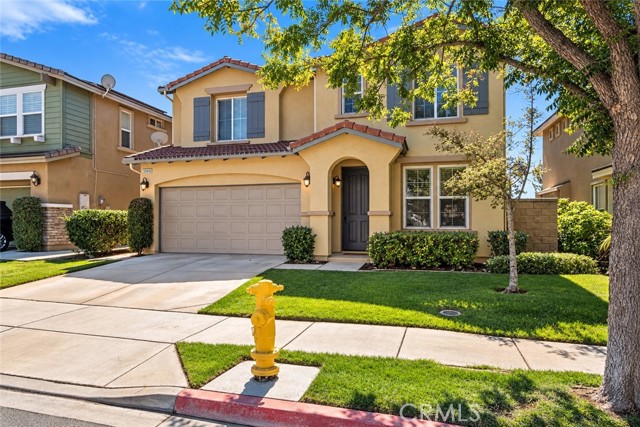
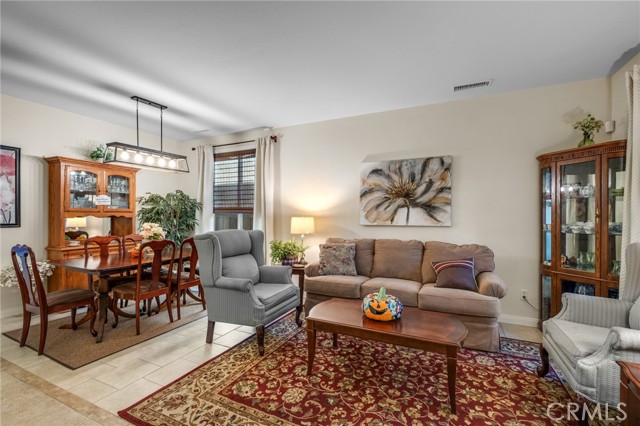
Welcome to 33410 Wallace Way, a highly upgraded smart home in the desirable Aberdeen community of Chapman Heights, offering gorgeous views from the backyard. With nearly 2,300 sq ft of living space, this 3-bedroom, 2.5-bath home also includes an attached two-car garage. The formal living and dining rooms flow into the kitchen, now finished with new quartz countertops, and into the family room, where a fireplace, large windows, and Milgard French doors open to the backyard. Outside, a large insulated covered patio is ready for entertaining. Concrete and stone pathways run along both sides of the yard, and wrought iron fencing across the back keeps the views and mature landscaping in full sight. Upstairs you'll find a bonus loft, two guest bedrooms, a guest bath, a laundry room, and a spacious primary suite with beautiful views of the city below. The primary bath has a walk-in shower, soaking tub, dual sinks, a large walk-in closet, tile flooring, new light fixtures, and heated mirrors. Recent upgrades include LVP flooring upstairs, Andersen windows on the first floor, a whole house fan, three ceiling fans, exterior paint (2018), HVAC (2020), rain gutters (2020), water heater (2022), interior paint (2023), multiple smart home features, and a whole-house GFCI (2026). As a bonus, the HOA maintains the front yard landscaping. The community also offers walking trails and a playground, and the Yucaipa Valley Golf Course is just around the corner. Local schools, shopping, grocery stores, restaurants, gyms, and so much more are all close by. Don't miss this one!
Interior Features:
Ceiling Fan(s)
Direct Garage Access
Garage - Single Door
Garage Door Opener
Garage Faces Front
Open Floorplan
Patio Home
Quartz Counters
Recessed Lighting
Exterior Features:
Curbs
Driveway
Driveway Up Slope From Street
Gutters
Landscaped
Lawn
Sidewalks
Sprinkler System
Appliances:
Dishwasher
Disposal
Gas Range
Gas Water Heater
Microwave
Utilities:
Electricity Connected
Natural Gas Connected
Public Sewer
Sewer Connected
Water Connected
Listing offered by:
Brandon Mihld - License# 01968068 with RE/MAX ADVANTAGE - .
Map of Location:
Data Source:
Listing data provided courtesy of: California Regional MLS (CRMLS) (Data last refreshed: 10/15/26 4:17pm)
- 14
Notice & Disclaimer: All listing data provided at this website (including IDX data and property information) is provided exclusively for consumers' personal, non-commercial use and may not be used for any purpose other than to identify prospective properties consumers may be interested in purchasing. All information is deemed reliable but is not guaranteed to be accurate. All measurements (including square footage) should be independently verified by the buyer.
Notice & Disclaimer: All listing data provided at this website (including IDX data and property information) is provided exclusively for consumers' personal, non-commercial use and may not be used for any purpose other than to identify prospective properties consumers may be interested in purchasing. All information is deemed reliable but is not guaranteed to be accurate. All measurements (including square footage) should be independently verified by the buyer.
More Information

For Help Call Us!
We will be glad to help you with any of your real estate needs.(760) 600-7628
Mortgage Calculator
%
%
Down Payment: $
Mo. Payment: $
Calculations are estimated and do not include taxes and insurance. Contact your agent or mortgage lender for additional loan programs and options.
Send To Friend