


$615,000
MLS #:
SR26214932
Beds:
3
Baths:
3
Sq. Ft.:
1348
Lot Size:
0.26 Acres - 11,179 Sq Ft
Garage:
2 Car Attached
Yr. Built:
1999
Type:
Condo/Townhome
Townhouse
HOA Fees:
$475/Monthly
Area:
STEV - Stevenson Ranch
Subdivision:
Bellagio (BELA)
Address:
25735 Perlman Place
Stevenson Ranch, CA 91381
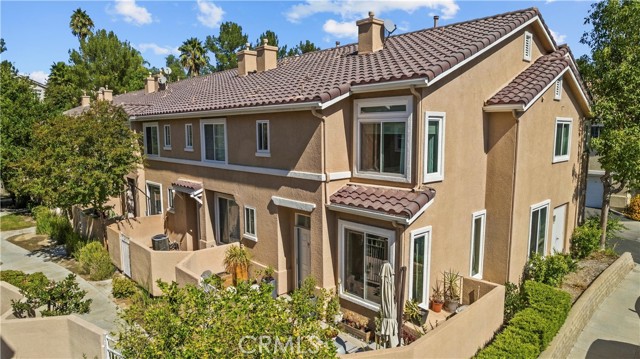
Without a doubt the most impressive and upgraded 3-bedroom plus loft townhome I have ever seen! From the individual Belgard pavers in the patio as you enter to the top to toe remodel on the inside you will be amazed. The entire kitchen was redone with high end cabinetry, Vadara quartz counters (no seams on top!) with waterfall edge, under counter lighting, upgraded electrical-it’s stunning. Newer energy efficient windows (2025) and lighting, floating storage cabinets (of perfect size and dimension), even the entertainment components have been concealed in a built-in behind the wall cabinet with easy access. It’s truly something you must see. All 3 bathrooms have been redone with floating vanities, porcelain terrazzo flooring, upgraded lighting, the primary bath with the new oversized mirrors doubling as medicine cabinets and the powder room with black variegated tile from Europe! Who does that? Gorgeous and functional. Nice laminate flooring throughout, extra pull-down storage built above the entire loft and large walk-in primary closet. The title report shows 4 bedrooms, but it is 3 bedrooms with a large loft, and every inch has been improved. Because it is an end unit there is street parking right in front and a 2-car garage with direct access. Great Stevenson Ranch location close to plenty of restaurants, shopping, award winning schools and world famous Richard Rioux park. If you see one townhome, make this the one!
Interior Features:
Ceiling Fan(s)
Garage - Two Door
Exterior Features:
Curbs
Sidewalks
Street Lights
Appliances:
Dishwasher
Disposal
Gas Oven
Gas Range
Microwave
Water Heater
Utilities:
Public Sewer
Listing offered by:
Neal Weichel - License# 01107376 with RE/MAX of Santa Clarita - .
Map of Location:
Data Source:
Listing data provided courtesy of: California Regional MLS (CRMLS) (Data last refreshed: 10/19/26 4:28pm)
- 17
Notice & Disclaimer: All listing data provided at this website (including IDX data and property information) is provided exclusively for consumers' personal, non-commercial use and may not be used for any purpose other than to identify prospective properties consumers may be interested in purchasing. All information is deemed reliable but is not guaranteed to be accurate. All measurements (including square footage) should be independently verified by the buyer.
Notice & Disclaimer: All listing data provided at this website (including IDX data and property information) is provided exclusively for consumers' personal, non-commercial use and may not be used for any purpose other than to identify prospective properties consumers may be interested in purchasing. All information is deemed reliable but is not guaranteed to be accurate. All measurements (including square footage) should be independently verified by the buyer.
More Information

For Help Call Us!
We will be glad to help you with any of your real estate needs.(760) 600-7628
Mortgage Calculator
%
%
Down Payment: $
Mo. Payment: $
Calculations are estimated and do not include taxes and insurance. Contact your agent or mortgage lender for additional loan programs and options.
Send To Friend