
Sale Pending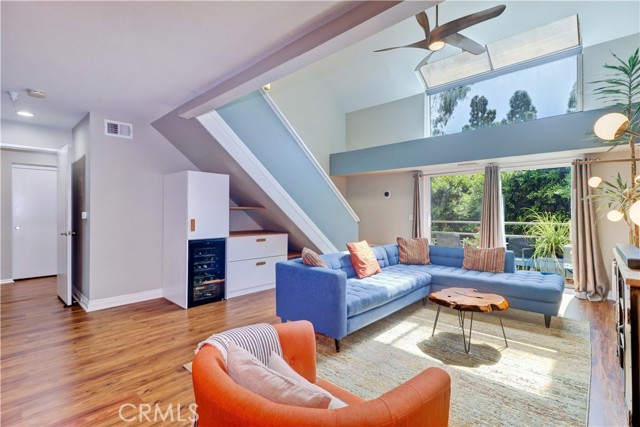


$619,900
MLS #:
PW26188831
Beds:
2
Baths:
2
Sq. Ft.:
1382
Lot Size:
1.83 Acres - 79,747 Sq Ft
Garage:
2 Car
Yr. Built:
1988
Type:
Condo/Townhome
Condominium
HOA Fees:
$532/Monthly
Area:
3 - Eastside, Circle Area
Subdivision:
Other (OTHR)
Address:
4142 E Mendez
Long Beach, CA 90815
BEAUTIFULLY UPGRADED PENTHOUSE WITH LOFT! Experience elevated penthouse living in this beautifully upgraded home with no common walls and a versatile loft. Vaulted ceilings, dramatic two-story windows, a sleek ceiling fan, and city light views create an open, airy atmosphere filled with natural light. NEWER LUXURY VINYL PLANK FLOORING enhances the inviting living spaces, while the private balcony provides a comfortable setting for morning coffee or evening relaxation. The thoughtfully upgraded kitchen features refinished cabinetry, quartz countertops, a glass-tile backsplash, recessed lighting, and stainless-steel appliances. A custom addition by the Sellers, the built-in cabinetry beneath the staircase features a wine refrigerator and provides valuable supplemental storage for pantry items and kitchen essentials. Adjacent to the kitchen, the spacious dining area features upgraded lighting and comfortably accommodates both everyday meals and larger gatherings. Both generously sized bedrooms feature vaulted ceilings, dual closets, and upgraded en-suite bathrooms with quartz countertops. The loft adds valuable versatility with its vaulted ceiling, skylight, newer LVP flooring, and flexible space for a home office, home gym, guest bedroom, or creative retreat. Adjacent to the loft is a substantial storage room, offering exceptional space for seasonal items, hobbies, and additional storage. Additional highlights include NEWER CENTRAL AIR & HEAT, NEWER TRIPLE-PANE WINDOWS & SLIDER, an ECOBEE smart thermostat, SMOOTH CEILINGS, keyless entry, inside laundry, custom blinds, two parking spaces, and an assigned storage locker. Located within the gated Villa Pacifica community, residents enjoy a pool, spa, and pet-friendly amenities, with water, trash, and sewer included in the HOA dues. Conveniently located near shopping, dining, beaches, coffee houses, gyms, major freeways, and CSULB, this distinctive home offers thoughtful upgrades, exceptional storage, and versatile living in a desirable setting.
Interior Features:
Living Room Balcony
Open Floorplan
Quartz Counters
Two Story Ceilings
Exterior Features:
Curbs
Gated
Near Public Transit
Sidewalks
Street Lights
Appliances:
Dishwasher
Disposal
Electric Range
Electricity Available
Gas Water Heater
Range Hood
Recirculated Exhaust Fan
Refrigerator
Utilities:
Natural Gas Available
Public Sewer
Sewer Connected
Sewer Paid
Water Connected
Listing offered by:
Jose Smith - License# 01389738 with Coldwell Banker Realty - .
Map of Location:
Data Source:
Listing data provided courtesy of: California Regional MLS (CRMLS) (Data last refreshed: 11/02/26 2:56am)
- 31
Notice & Disclaimer: All listing data provided at this website (including IDX data and property information) is provided exclusively for consumers' personal, non-commercial use and may not be used for any purpose other than to identify prospective properties consumers may be interested in purchasing. All information is deemed reliable but is not guaranteed to be accurate. All measurements (including square footage) should be independently verified by the buyer.
Notice & Disclaimer: All listing data provided at this website (including IDX data and property information) is provided exclusively for consumers' personal, non-commercial use and may not be used for any purpose other than to identify prospective properties consumers may be interested in purchasing. All information is deemed reliable but is not guaranteed to be accurate. All measurements (including square footage) should be independently verified by the buyer.
More Information

For Help Call Us!
We will be glad to help you with any of your real estate needs.(760) 600-7628
Mortgage Calculator
%
%
Down Payment: $
Mo. Payment: $
Calculations are estimated and do not include taxes and insurance. Contact your agent or mortgage lender for additional loan programs and options.
Send To Friend