
Sale Pending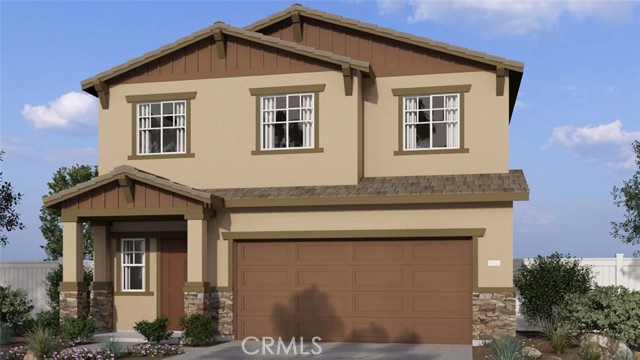


$619,990
MLS #:
SW26215361
Beds:
5
Baths:
3
Sq. Ft.:
2516
Lot Size:
0.10 Acres - 4,196 Sq Ft
Garage:
2 Car Attached
Yr. Built:
2026
Type:
Single Family
Single Family Residence
HOA Fees:
$132/Monthly
Area:
259 - Moreno Valley
Address:
14140 Pandora Street
Moreno Valley, CA 92555
NEW CONSTRUCTION - SINGLE-FAMILY HOMES – NEW COMMUNITY! Be prepared to fall in love - this Residence 2516 HAS IT ALL! The grand entrance features high ceilings, beautiful staircase and long entry that opens to an airy and beautiful Great Room, Dining and Kitchen space. You'll never want to leave the Gourmet Kitchen, which offers an oversized Kitchen Island for extra seating, food prep and entertaining, gorgeous cabinetry, premier, stainless-steel appliances and pantry. The additional, Main Floor Bedroom and Full Bath offer an additional space as a home office or a more private space for guests. Upstairs, you'll find a spacious Loft perfect for movie night, studying or lounging, three generous, Secondary Bedrooms, convenient laundry room and Secondary Bath with Dual Sinks. The expansive and luxurious Primary Suite features a large Primary Bathroom complete with dual-sink vanity with stone counters, walk-in shower and extra-large walk-in closet. The beautiful back yard space offers unlimited possibilities. Other amazing standard features include America’s Smart Home Technology for home automation at your fingertips, LED recessed lighting and more!
Interior Features:
Direct Garage Access
Garage
Garage Faces Front
High Ceilings
Open Floorplan
Pantry
Recessed Lighting
Unfurnished
Exterior Features:
Curbs
Storm Drains
Tankless Water Heater
Appliances:
Dishwasher
Electric Oven
Gas Cooktop
Home Automation System
Microwave
Refrigerator
Utilities:
Public Sewer
Wired for Data
Listing offered by:
Rebecca Flores - License# 01976027 with D R Horton America's Builder - .
Roberto Gonzalez - License# 01450587 with D R Horton America's Builder - .
Map of Location:
Data Source:
Listing data provided courtesy of: California Regional MLS (CRMLS) (Data last refreshed: 11/16/26 5:10pm)
- 45
Notice & Disclaimer: All listing data provided at this website (including IDX data and property information) is provided exclusively for consumers' personal, non-commercial use and may not be used for any purpose other than to identify prospective properties consumers may be interested in purchasing. All information is deemed reliable but is not guaranteed to be accurate. All measurements (including square footage) should be independently verified by the buyer.
Notice & Disclaimer: All listing data provided at this website (including IDX data and property information) is provided exclusively for consumers' personal, non-commercial use and may not be used for any purpose other than to identify prospective properties consumers may be interested in purchasing. All information is deemed reliable but is not guaranteed to be accurate. All measurements (including square footage) should be independently verified by the buyer.
More Information

For Help Call Us!
We will be glad to help you with any of your real estate needs.(760) 600-7628
Mortgage Calculator
%
%
Down Payment: $
Mo. Payment: $
Calculations are estimated and do not include taxes and insurance. Contact your agent or mortgage lender for additional loan programs and options.
Send To Friend