

$839,000
MLS #:
PW26206427
Beds:
2
Baths:
2
Sq. Ft.:
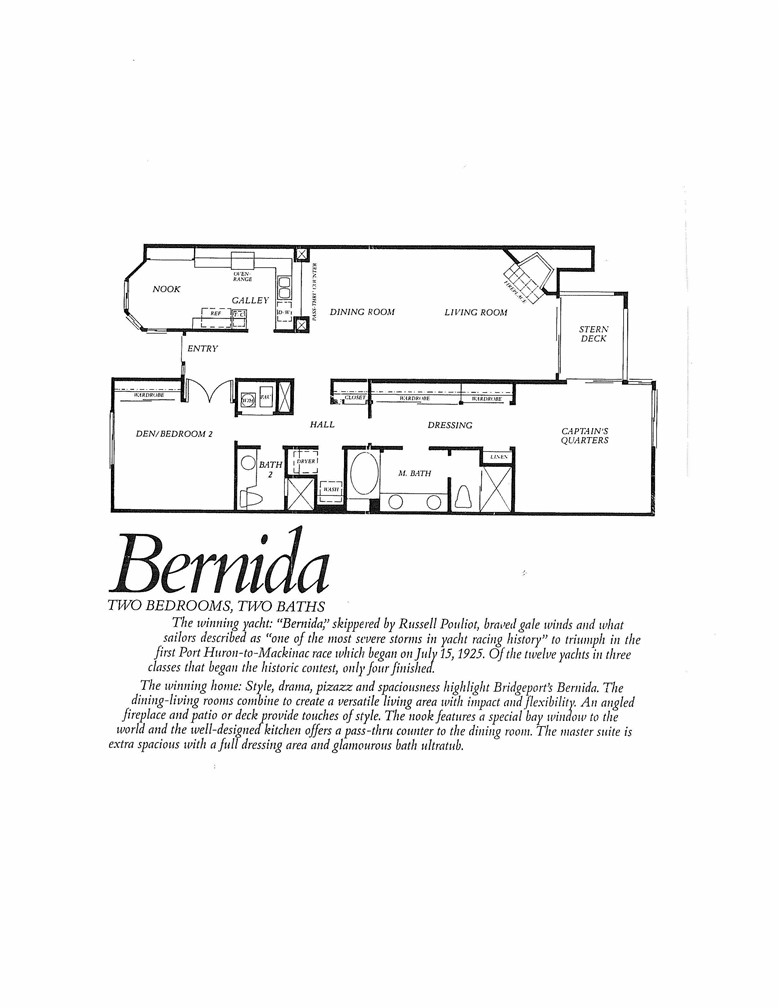
1401
Lot Size:
1.44 Acres - 62,686 Sq Ft
Garage:
2 Car Attached
Yr. Built:
1983
Type:
Condo/Townhome
Condominium
HOA Fees:
$735/Monthly
Area:
2 - Belmont Heights, Alamitos Heights
Subdivision:
Bridgeport/Long Beach (BPL)
Address:
4717 E 4th
Long Beach, CA 90814
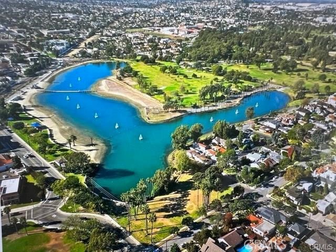
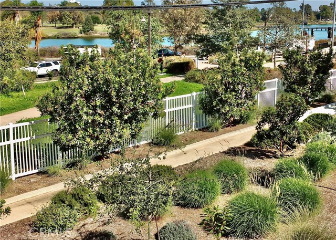
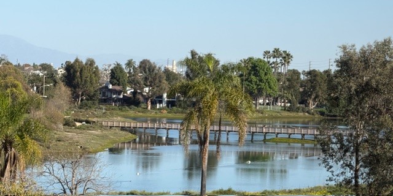
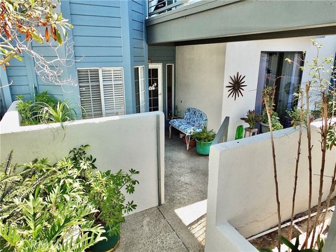
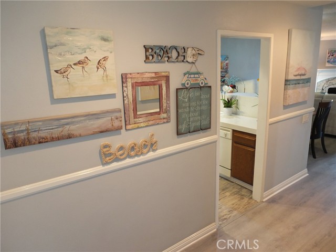
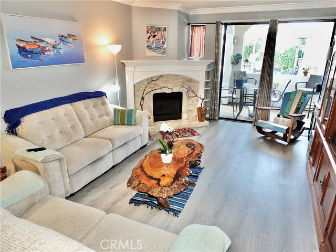
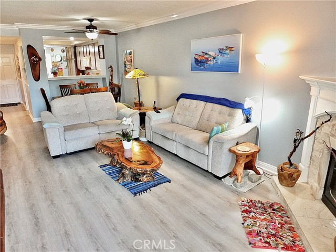
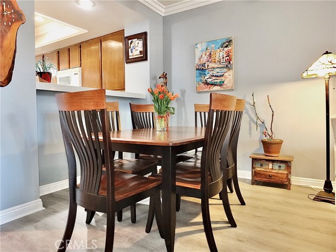
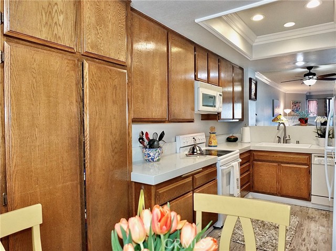
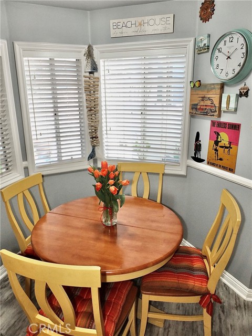
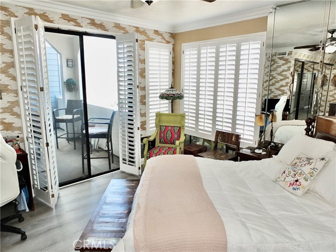
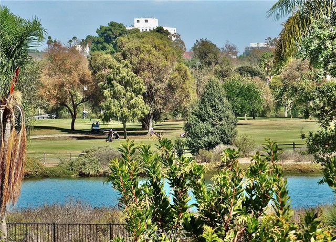
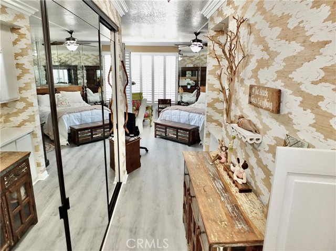
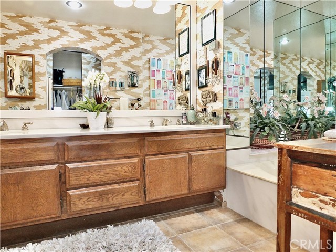
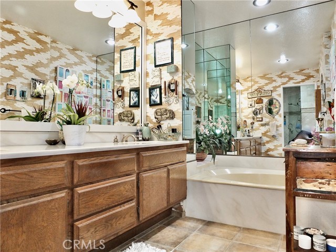
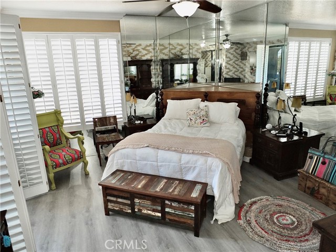
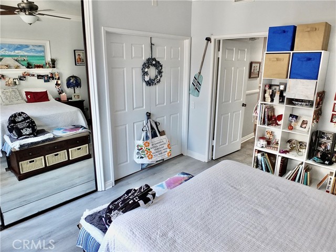
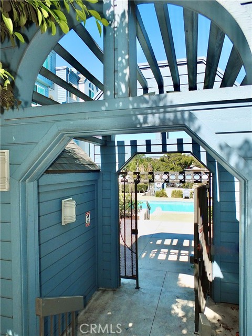
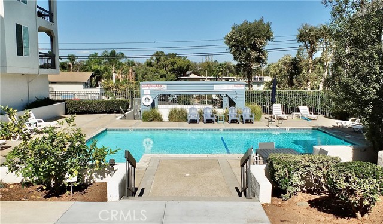
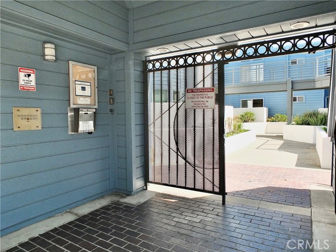
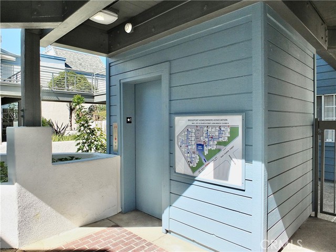
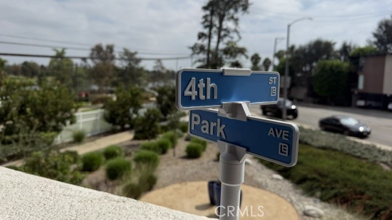
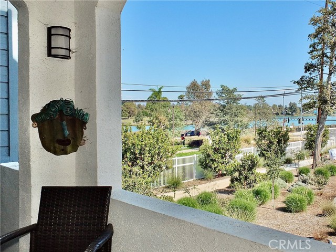
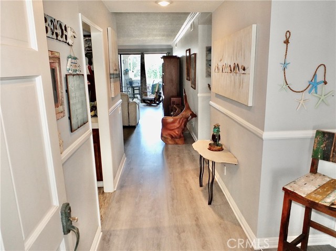
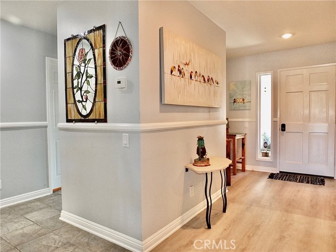
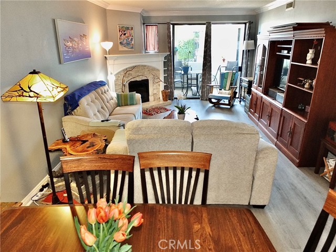
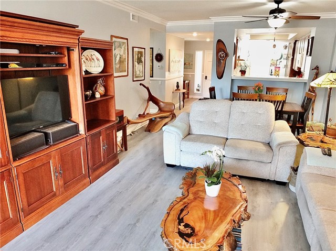
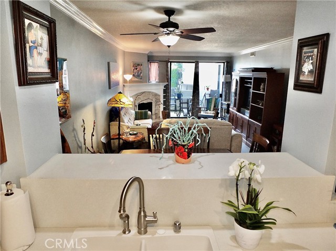
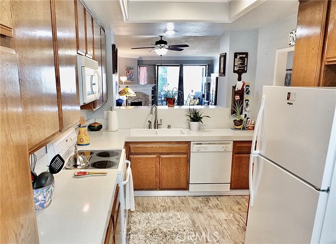
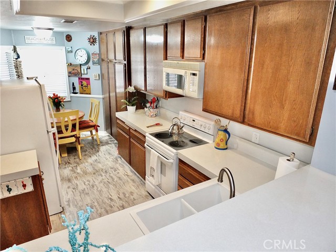
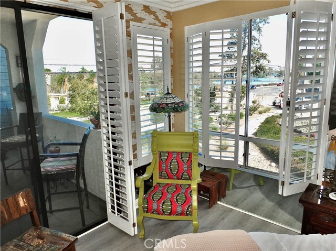
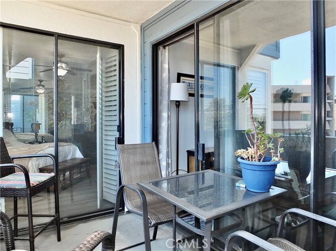
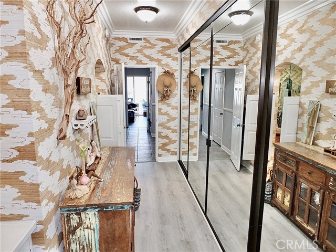
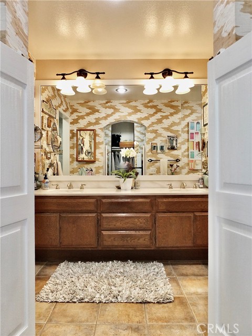
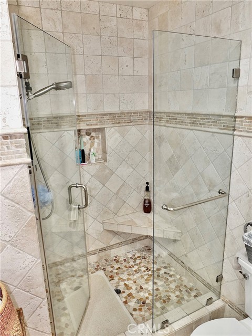
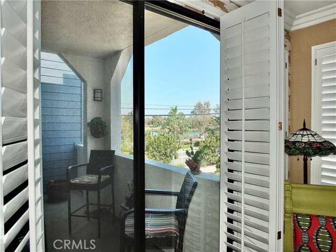
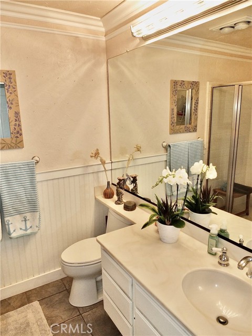
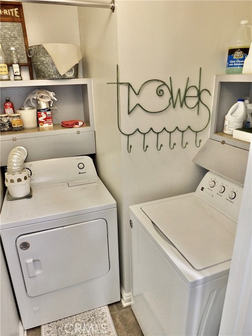
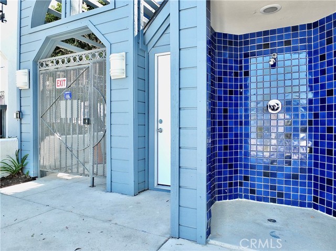
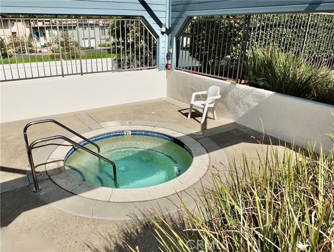
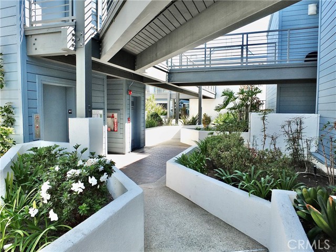
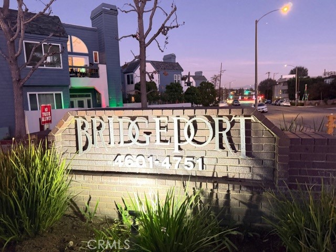
A Rare Combination of Private LOCATION, Outdoor Living Spaces & WATER VIEWS in the Heart of Belmont Heights! Coastal charm meets an inviting, upscale lifestyle! Ideally situated near Belmont Shore, this exceptional end-unit home offers a rare combination of Colorado Lagoon water views, golf course scenery, and a glimpse of the new Olympic Marine Stadium Bridge—all in a peaceful, secure-access community away from the bustle. Imagine enjoying the seasonal floating Christmas trees on Colorado Lagoon right outside your living room and private primary suite! With water views, sunshine, and neighborhood scenery, this bright, beach-inspired home feels wonderfully spacious, private, and connected to the outdoors. Indoor-Outdoor Living at Its Best Two generous outdoor living areas offer room to relax, entertain, and enjoy the coastal breeze. Floor-to-ceiling sliding glass doors bring the beautiful views inside, while the private rear balcony overlooks the water and the spacious front lanai provides an inviting setting for gatherings. Stone Firplace brings the ambiance. Interior tasteful finishes include extra-thick quartz countertops, natural wood cabinetry, and beach-inspired luxury vinyl plank flooring throughout. The spacious, private primary en-suite enjoys water views, custom shutters, while the dedicated in-unit laundry room includes a washer and dryer. Central air conditioning adds year-round comfort. Additional highlights include two large, side-by-side parking spaces and a private, walk-in storage unit. Originally presented as a Bridgeport model home, this special residence has been lovingly maintained and thoughtfully updated by its longtime owner of nearly 40 years. Bridgeport is an extensively remodeled, Cape Cod-inspired community featuring secure access, elevators, intercom entry, a sparkling pool and spa, and exceptionally strong reserves. The extensive community improvements add to the appeal of this welcoming coastal setting. Whether you enjoy walking, biking, relaxing by the pool, exploring the lagoon paths, or heading to the beach, Belmont Shore is just moments away. Enjoy the best of the coastal lifestyle while returning home to a peaceful, private retreat. With its desirable end-unit location, multiple outdoor living spaces, water and golf course views, generous parking, and welcoming community, this is a special opportunity to experience the best of coastal Long Beach living.
Interior Features:
Balcony
Crown Molding
Garage Door Opener
High Ceilings
Living Room Balcony
Living Room Deck Attached
Open Floorplan
Quartz Counters
Recessed Lighting
Trash Chute
Exterior Features:
Dog Park
Gated
Golf
Preserve/Public Land
Sidewalks
Storm Drains
Street Lights
Watersports
Appliances:
Dishwasher
Disposal
Electric Cooktop
Electric Oven
ENERGY STAR Qualified Appliances
Intercom
Microwave
Range Hood
Self Cleaning Oven
Listing offered by:
Kathleen Spurlock - License# 01820633 with Coldwell Banker Realty - .
Map of Location:
Data Source:
Listing data provided courtesy of: California Regional MLS (CRMLS) (Data last refreshed: 10/22/26 2:25am)
- 16
Notice & Disclaimer: All listing data provided at this website (including IDX data and property information) is provided exclusively for consumers' personal, non-commercial use and may not be used for any purpose other than to identify prospective properties consumers may be interested in purchasing. All information is deemed reliable but is not guaranteed to be accurate. All measurements (including square footage) should be independently verified by the buyer.
Notice & Disclaimer: All listing data provided at this website (including IDX data and property information) is provided exclusively for consumers' personal, non-commercial use and may not be used for any purpose other than to identify prospective properties consumers may be interested in purchasing. All information is deemed reliable but is not guaranteed to be accurate. All measurements (including square footage) should be independently verified by the buyer.
More Information

For Help Call Us!
We will be glad to help you with any of your real estate needs.(760) 600-7628
Mortgage Calculator
%
%
Down Payment: $
Mo. Payment: $
Calculations are estimated and do not include taxes and insurance. Contact your agent or mortgage lender for additional loan programs and options.
Send To Friend