


$548,900
MLS #:
219153859DA
Beds:
2
Baths:
2
Sq. Ft.:
1667
Lot Size:
0.18 Acres - 7,841 Sq Ft
Garage:
2 Car Attached
Yr. Built:
2004
Type:
Single Family
Single Family Residence
HOA Fees:
$622/Monthly
Area:
313 - La Quinta South of HWY 111
Subdivision:
Trilogy
Address:
81761 Sun Cactus Lane
La Quinta, CA 92253
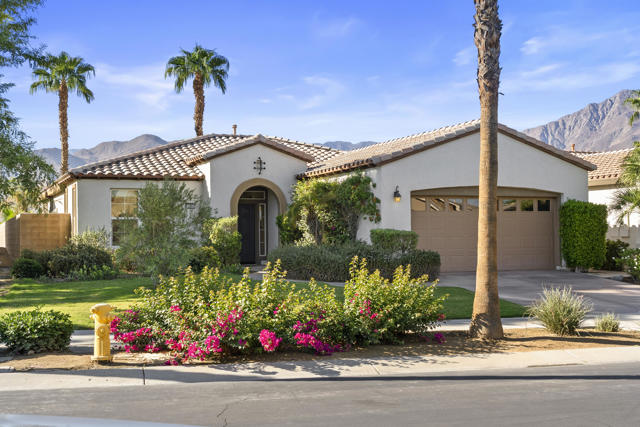
Introducing the signature Monterey model, a highly sought after single story residence in Trilogy at La Quinta offering dramatic south facing Santa Rosa Mountain views, an oversized rear yard with extended patio & tranquil fountain. This flexible layout is an upgraded 2 bedroom plus den floor-plan with approximately 1,667 square feet of designer living space in La Quinta's premier gated 55+ golf resort community. The open great room welcomes with tile flooring throughout the common areas and a seamless flow to a central kitchen designed as the true heart of the home. The chef's kitchen opens directly to the great room, featuring generous prep space, and a open kitchen layout made for elevated entertaining and everyday 55+ desert living in Trilogy La Quinta. The primary suite serves as a private retreat with custom bedroom flooring, ceiling fans, and a sliding glass door for direct patio access to the oversized rear yard and dramatic south facing Santa Rosa Mountain views beyond. A versatile den provides refined flexibility as a home office, media room, guest suite, or additional living space, making this Monterey model one of the most sought after single story floor-plans in Trilogy La Quinta. Outside is where this upgraded Monterey model truly distinguishes itself. An oversized rear homesite features an extended concrete patio, extended covered patio, a built-in BBQ, elevated seating and tanning areas, a serene fountain, and lush, low maintenance landscaping, all framed by dramatic south facing Santa Rosa Mountain views and designed for seamless indoor outdoor desert living. Multiple relaxing and entertaining zones deliver a fully realized 55+ resort estate experience. Additional highlights include an attached 2 car garage. Residents of Trilogy La Quinta enjoy access to golf, clubhouse, fitness center, resort pools, tennis, pickleball, and a vibrant 55+ resort lifestyle, all in one of the Coachella Valley's most sought after 55+ active adult communities in La Quinta, California. This is a rare opportunity in Trilogy at La Quinta where dramatic view and versatile Monterey floorpan come together.
Interior Features:
Direct Garage Access
Garage Door Opener
High Ceilings
Exterior Features:
Golf
Rectangular Lot
Sprinkler System
Sprinklers Drip System
Sprinklers Timer
Appliances:
Dishwasher
Disposal
Gas Range
Microwave
Other Features:
Planned Unit Development
Listing offered by:
Billy Thoman - License# 01299750 with Compass - .
Billy Thoman and ... - License# 01299750 with Compass - .
Map of Location:
Data Source:
Listing data provided courtesy of: California Regional MLS (CRMLS) (Data last refreshed: 11/01/26 3:22am)
- 26
Notice & Disclaimer: All listing data provided at this website (including IDX data and property information) is provided exclusively for consumers' personal, non-commercial use and may not be used for any purpose other than to identify prospective properties consumers may be interested in purchasing. All information is deemed reliable but is not guaranteed to be accurate. All measurements (including square footage) should be independently verified by the buyer.
Notice & Disclaimer: All listing data provided at this website (including IDX data and property information) is provided exclusively for consumers' personal, non-commercial use and may not be used for any purpose other than to identify prospective properties consumers may be interested in purchasing. All information is deemed reliable but is not guaranteed to be accurate. All measurements (including square footage) should be independently verified by the buyer.
More Information

For Help Call Us!
We will be glad to help you with any of your real estate needs.(760) 600-7628
Mortgage Calculator
%
%
Down Payment: $
Mo. Payment: $
Calculations are estimated and do not include taxes and insurance. Contact your agent or mortgage lender for additional loan programs and options.
Send To Friend