
Sale Pending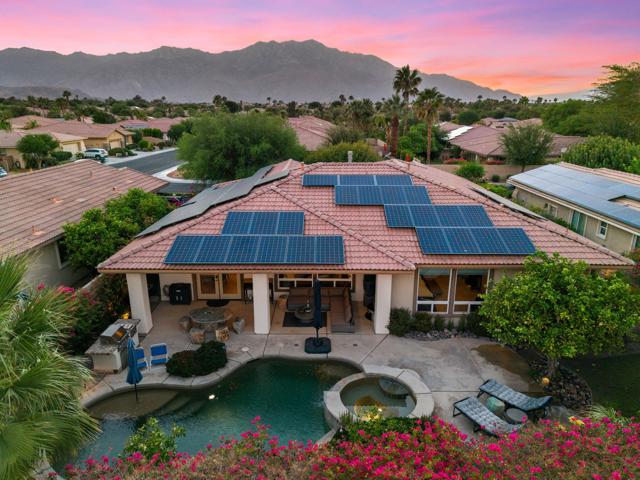


$749,000
MLS #:
219153903DA
Beds:
3
Baths:
3
Sq. Ft.:
2184
Lot Size:
0.16 Acres - 6,970 Sq Ft
Garage:
2 Car Attached
Yr. Built:
2003
Type:
Single Family
Single Family Residence
HOA Fees:
$235/Monthly
Area:
321 - Rancho Mirage
Subdivision:
Tuscany
Address:
112 Via Tiberio
Rancho Mirage, CA 92270
Welcome to your ultimate desert escape! Situated within the prestigious, gated enclave of Tuscany in Rancho Mirage, this exceptional 3 bd/3 ba home spans 2,184 square feet of pristine living space. Originally built in 2003 and tastefully remodeled in 2019, this home is offered furnished per inventory, inviting you to move right in and immediately enjoy the Palm Springs area lifestyle. From your first approach, the property commands attention with immaculate landscaping and exceptional curb appeal. Step through the wrought-iron gate to discover a private front entry courtyard with a fountain. Inside, the bright foyer reveals an airy, open floor plan. A versatile bonus den offers the perfect canvas for a home office, media room, or art studio. The heart of the home is the chef's kitchen, seamlessly overlooking the great room and cozy stone fireplace. It features an expansive granite breakfast bar, a walk-in pantry, and a suite of premium stainless appliances including a Wolf gas cooktop, GE Profile microwave, dishwasher, and double wall oven, and a Samsung 4-door refrigerator. Retreat to the grand primary suite, highlighting tray ceilings, direct backyard access, a custom walk-in closet, and a luxurious en-suite bathroom with dual vanities, a deep soaking tub, and a frameless glass shower. Visitors will enjoy total comfort in the private guest rooms (one ensuite) with elegant plantation shutters. Both guests baths feature custom tiled showers, river rock flooring, and modern stone vessel sinks. The backyard oasis is a masterpiece of outdoor living. Relax under the deep shade of the massive covered lanai with recessed lighting, or dine alfresco by the custom built-in BBQ island kitchen. Steps away, a magnificent Pebble-Tec swimming pool awaits, anchored by an integrated, elevated custom spa with a cascading rock spillway and ambient underwater lighting. Framed by vibrant bougainvillea and sweet-scented citrus trees, this private paradise offers completely unobstructed, panoramic mountain views.To ensure modern efficiency, a high-output leased solar system sits atop the roof to maximize energy savings year-round. Living in Tuscany grants you access to top-tier amenities, including a community pool, central fountain plaza, playground, and dog park--all for an incredibly low HOA fee of just $235/month, which conveniently includes cable TV. This beautifully updated Rancho Mirage estate flawlessly blends security, luxury, and unmatched value.
Interior Features:
Crown Molding
Garage Door Opener
Tray Ceiling(s)
Exterior Features:
Driveway
Landscaped
Sprinkler System
Sprinklers Timer
Appliances:
Dishwasher
Disposal
Electric Oven
Gas Cooktop
Microwave
Range Hood
Refrigerator
Other Features:
Planned Unit Development
Utilities:
Cable Available
Listing offered by:
Debbie Dierker - License# 01873132 with Dierker Realty - .
Map of Location:
Data Source:
Listing data provided courtesy of: California Regional MLS (CRMLS) (Data last refreshed: 11/19/26 1:36pm)
- 44
Notice & Disclaimer: All listing data provided at this website (including IDX data and property information) is provided exclusively for consumers' personal, non-commercial use and may not be used for any purpose other than to identify prospective properties consumers may be interested in purchasing. All information is deemed reliable but is not guaranteed to be accurate. All measurements (including square footage) should be independently verified by the buyer.
Notice & Disclaimer: All listing data provided at this website (including IDX data and property information) is provided exclusively for consumers' personal, non-commercial use and may not be used for any purpose other than to identify prospective properties consumers may be interested in purchasing. All information is deemed reliable but is not guaranteed to be accurate. All measurements (including square footage) should be independently verified by the buyer.
More Information

For Help Call Us!
We will be glad to help you with any of your real estate needs.(760) 600-7628
Mortgage Calculator
%
%
Down Payment: $
Mo. Payment: $
Calculations are estimated and do not include taxes and insurance. Contact your agent or mortgage lender for additional loan programs and options.
Send To Friend