
Sale Pending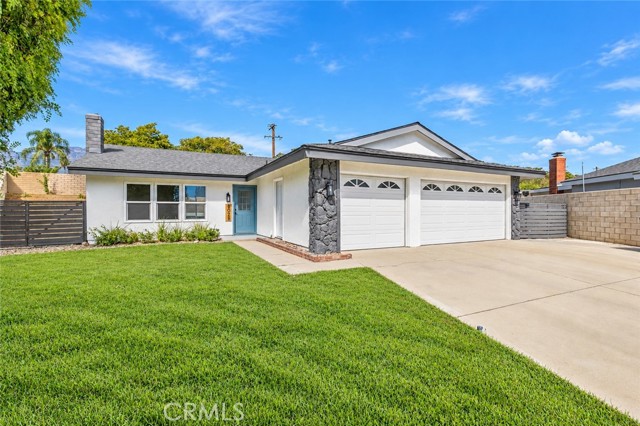


$749,900
MLS #:
PW26218377
Beds:
3
Baths:
2
Sq. Ft.:
1400
Lot Size:
0.17 Acres - 7,200 Sq Ft
Garage:
3 Car Attached
Yr. Built:
1977
Type:
Single Family
Single Family Residence
Area:
688 - Rancho Cucamonga
Address:
8028 Spinel
Rancho Cucamonga, CA 91730
Tucked away at the end of a cul-de-sac in Rancho Cucamonga, this beautifully updated single-story home offers 3 bedrooms, 2 bathrooms, approximately 1,400 square feet of living space, and a 7,200-square-foot lot. Freshly painted inside and out and complete with a new roof, the home features an open and inviting floor plan with vaulted ceilings in the living room and kitchen, allowing the spaces to flow seamlessly together. The living room is highlighted by a cozy fireplace, while recessed lighting and porcelain tile flooring continue throughout the home. The kitchen opens to the main living area and features custom cabinetry, stainless steel appliances, quartz countertops, and a center island with seating, creating a great space for everyday living and entertaining. The spacious primary suite includes a retreat area, walk-in closet, and en-suite bathroom with a walk-in shower. Two additional bedrooms feature ceiling fans and offer flexibility for family, guests, or a home office. Step outside to a private backyard designed for Southern California living, featuring a sparkling pool and spa along with an additional open area offering plenty of possibilities to create your own outdoor space for lounging, dining, gardening, or entertaining. Additional features include a three-car garage and a convenient laundry area in the garage with a utility sink. With its end-of-cul-de-sac location, single-story floor plan, pool and spa, generous lot, and thoughtful updates throughout, this home has so much to offer. Close to shopping, dining and entertainment.
Interior Features:
Ceiling Fan(s)
Garage
Garage Faces Front
High Ceilings
Open Floorplan
Quartz Counters
Recessed Lighting
Exterior Features:
Block Walls
Cul-De-Sac
Curbs
Driveway
Gutters
Landscaped
Sidewalks
Sprinkler System
Appliances:
Dishwasher
Gas Range
Microwave
Water Heater
Water Line to Refrigerator
Utilities:
Public Sewer
Listing offered by:
Stephanie Rezac - License# 01452455 with Seven Gables Real Estate - .
Map of Location:
Data Source:
Listing data provided courtesy of: California Regional MLS (CRMLS) (Data last refreshed: 10/28/26 9:21pm)
- 21
Notice & Disclaimer: All listing data provided at this website (including IDX data and property information) is provided exclusively for consumers' personal, non-commercial use and may not be used for any purpose other than to identify prospective properties consumers may be interested in purchasing. All information is deemed reliable but is not guaranteed to be accurate. All measurements (including square footage) should be independently verified by the buyer.
Notice & Disclaimer: All listing data provided at this website (including IDX data and property information) is provided exclusively for consumers' personal, non-commercial use and may not be used for any purpose other than to identify prospective properties consumers may be interested in purchasing. All information is deemed reliable but is not guaranteed to be accurate. All measurements (including square footage) should be independently verified by the buyer.
More Information

For Help Call Us!
We will be glad to help you with any of your real estate needs.(760) 600-7628
Mortgage Calculator
%
%
Down Payment: $
Mo. Payment: $
Calculations are estimated and do not include taxes and insurance. Contact your agent or mortgage lender for additional loan programs and options.
Send To Friend