








Additional Links:
Virtual Tour!
$629,000
MLS #:
OC26218911
Beds:
4
Baths:
3
Sq. Ft.:
2089
Lot Size:
0.19 Acres - 8,276 Sq Ft
Garage:
3 Car Attached
Yr. Built:
1990
Type:
Single Family
Single Family Residence
Area:
259 - Moreno Valley
Address:
15332 Dunes Way
Moreno Valley, CA 92555
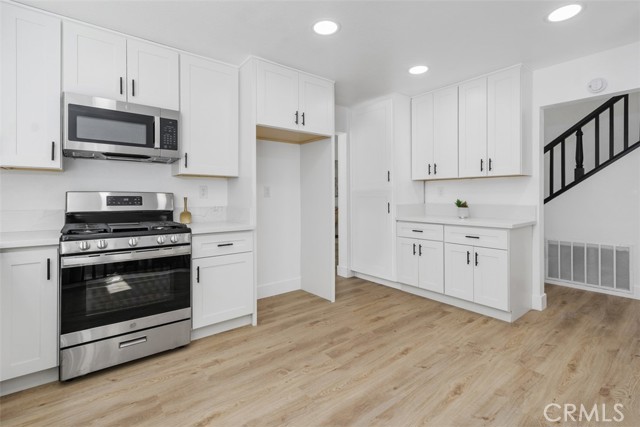
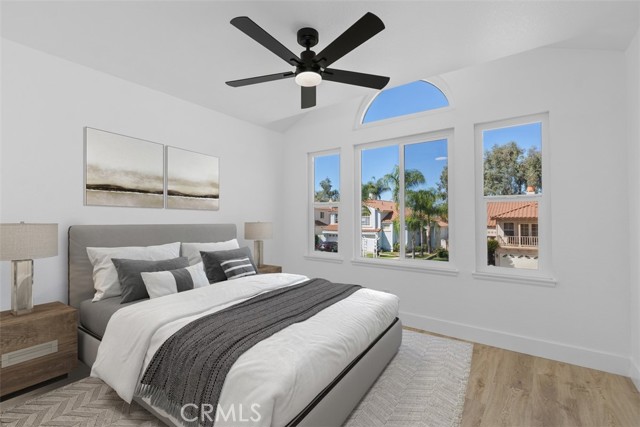
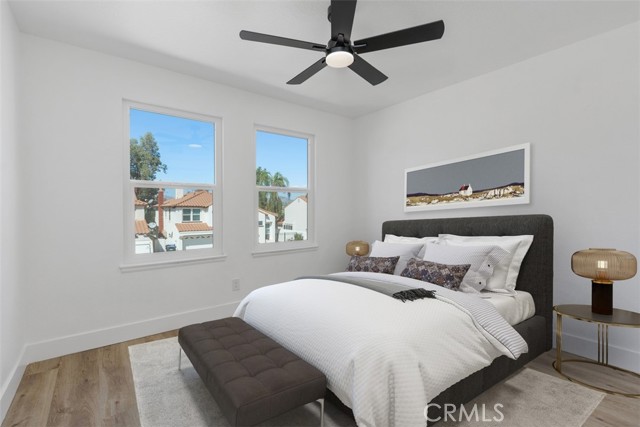
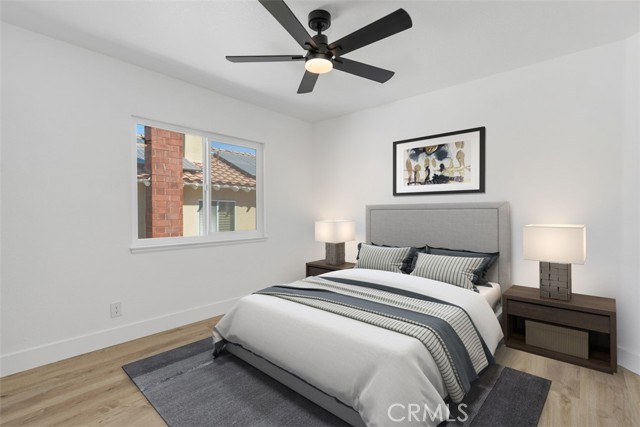
Experience modern luxury with a tropical touch in this Fully Remodeled, Turnkey home in a highly coveted Rancho Belago neighborhood adjacent to the golf course. Offering 4 bedrooms, 3 bathrooms, and 2,089 square feet on an expansive 8,276-square-foot lot, this beautifully upgraded residence features Solar and No HOA. A sprawling front yard framed by palm trees creates striking curb appeal and a welcoming arrival. Inside, soaring vaulted ceilings and abundant natural light highlight the open living and dining areas, while the multilevel layout adds character and a natural flow for everyday living and entertaining. The impressive chef’s kitchen showcases white shaker cabinetry, soft-close drawers, quartz countertops, an oversized sink, a five-burner stove with a built-in griddle, and a custom pantry with generous storage. A large kitchen window brings in natural light, and the kitchen overlooks the inviting family room, where a fireplace anchors the gathering space. New luxury vinyl flooring, new baseboards, fresh interior and exterior paint, recessed lighting, updated outlets and switches, and new paneled doors with coordinating hardware create a polished finish throughout. Additional improvements include whole house water filtration and softener system, new dual-pane windows, new plumbing beneath all sinks, and an updated downstairs bathroom vanity. All four bedrooms are upstairs and feature ceiling fans, with a guest bathroom conveniently nearby. The spacious primary suite is a luxurious retreat, offering an expansive walk-in closet and a beautifully remodeled ensuite with a walk-in shower, soaking tub, and dual-sink vanity. A dedicated laundry room with storage and a finished garage with epoxy flooring complete the interior. Outside, the backyard’s resort-inspired atmosphere provides an inviting setting for relaxing evenings and memorable gatherings—a beautiful extension of this home’s effortless Southern California lifestyle.
Interior Features:
Balcony
Cathedral Ceiling(s)
Ceiling Fan(s)
Direct Garage Access
Garage - Three Door
Garage Faces Front
High Ceilings
Open Floorplan
Pantry
Patio Home
Quartz Counters
Recessed Lighting
Exterior Features:
Curbs
Driveway
Driveway Up Slope From Street
Golf
Sidewalks
Sprinkler System
Sprinklers In Front
Sprinklers In Rear
Storm Drains
Street Lights
Treed Lot
Appliances:
6 Burner Stove
Dishwasher
Disposal
Electric Oven
Gas Oven
Microwave
Water Heater
Water Softener
Utilities:
Electricity Connected
Natural Gas Connected
Phone Available
Public Sewer
Sewer Connected
Water Connected
Listing offered by:
Bryan Martin - License# 02226187 with First Team Real Estate - .
Angelina Perfetto - License# 02229781 with First Team Real Estate - .
Map of Location:
Data Source:
Listing data provided courtesy of: California Regional MLS (CRMLS) (Data last refreshed: 10/17/26 4:52pm)
- 9
Notice & Disclaimer: All listing data provided at this website (including IDX data and property information) is provided exclusively for consumers' personal, non-commercial use and may not be used for any purpose other than to identify prospective properties consumers may be interested in purchasing. All information is deemed reliable but is not guaranteed to be accurate. All measurements (including square footage) should be independently verified by the buyer.
Notice & Disclaimer: All listing data provided at this website (including IDX data and property information) is provided exclusively for consumers' personal, non-commercial use and may not be used for any purpose other than to identify prospective properties consumers may be interested in purchasing. All information is deemed reliable but is not guaranteed to be accurate. All measurements (including square footage) should be independently verified by the buyer.
More Information

For Help Call Us!
We will be glad to help you with any of your real estate needs.(760) 600-7628
Mortgage Calculator
%
%
Down Payment: $
Mo. Payment: $
Calculations are estimated and do not include taxes and insurance. Contact your agent or mortgage lender for additional loan programs and options.
Send To Friend