
Sale Pending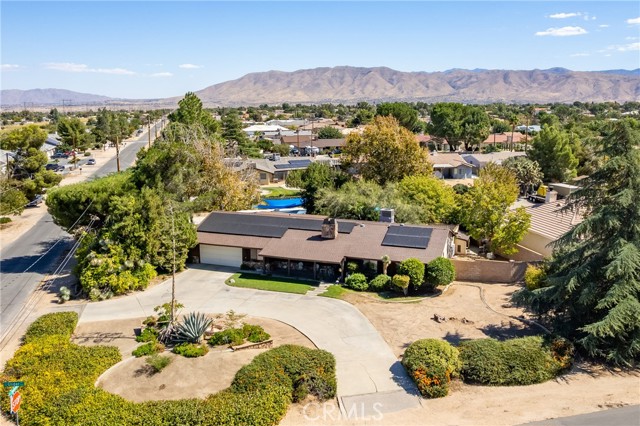


$509,900
MLS #:
HD26200550
Beds:
4
Baths:
2
Sq. Ft.:
2000
Lot Size:
0.57 Acres - 24,700 Sq Ft
Garage:
2 Car Attached
Yr. Built:
1981
Type:
Single Family
Single Family Residence
Area:
HSP - Hesperia
Address:
7611 Glider
Hesperia, CA 92345
Welcome to this stunning high desert oasis. A perfect blend of rustic charm and modern elegance designed for any entertainer's dream. This back yard is a must see for retreat ready relaxation and peaceful mornings in the heart of Hesperia's highly desirable neighborhood of "The Mesa". Featuring your very own private Watsu healing pool with a premium pebble surface ideal specifically for aquatic therapy, relaxation, wellness and relief from the desert's extreme weather. The backyard boasts with rich greenery, a place of family fun and entertainment including a custom tree house, fire pit, outdoor shower, inground pool and spa as well as an outhouse and 220 hook ups available. One of the containers in the backyard will be staying to provide additional storage for backyard fun. The home itself has an upgraded kitchen with pristine white cabinetry and a sprawling center island topped with a rich butcher block countertop. It contains updated appliances, a chic farmhouse sink, subway tile backsplash and designer recessed lighting. It boasts of warm living areas anchored by soaring vaulted ceilings with exposed wood beams. natural light thrives through this home with the help of a skylight as you enter the hallway toward the bedrooms. A private den converted to a bedroom for additional living space if needed offering 4 bedrooms and 2 full bathrooms. The home thrives on solar and tesla powered batteries which makes uniquely efficient utility costs. The home also has an unbeatable curb appeal with a half circle driveway and landscaping. This is truly a one-of-a-kind featured home offering holistic wellness, multigenerational living and effortless entertainment.
Exterior Features:
Corner Lot
Driveway - Combination
Level with Street
Appliances:
Dishwasher
Disposal
Utilities:
Conventional Septic
Listing offered by:
Kassandra Gower - License# 02068694 with Coldwell Banker Home Source - .
Map of Location:
Data Source:
Listing data provided courtesy of: California Regional MLS (CRMLS) (Data last refreshed: 11/18/26 7:03pm)
- 40
Notice & Disclaimer: All listing data provided at this website (including IDX data and property information) is provided exclusively for consumers' personal, non-commercial use and may not be used for any purpose other than to identify prospective properties consumers may be interested in purchasing. All information is deemed reliable but is not guaranteed to be accurate. All measurements (including square footage) should be independently verified by the buyer.
Notice & Disclaimer: All listing data provided at this website (including IDX data and property information) is provided exclusively for consumers' personal, non-commercial use and may not be used for any purpose other than to identify prospective properties consumers may be interested in purchasing. All information is deemed reliable but is not guaranteed to be accurate. All measurements (including square footage) should be independently verified by the buyer.
More Information

For Help Call Us!
We will be glad to help you with any of your real estate needs.(760) 600-7628
Mortgage Calculator
%
%
Down Payment: $
Mo. Payment: $
Calculations are estimated and do not include taxes and insurance. Contact your agent or mortgage lender for additional loan programs and options.
Send To Friend