


Additional Links:
Virtual Tour!
$519,000
MLS #:
219154347DA
Beds:
2
Baths:
2
Sq. Ft.:
1690
Lot Size:
0.19 Acres - 8,276 Sq Ft
Garage:
2 Car Attached
Yr. Built:
1992
Type:
Single Family
Single Family Residence
HOA Fees:
$422/Monthly
Area:
307 - Sun City
Subdivision:
Sun City
Address:
78450 Willowrich Drive
Palm Desert, CA 92211
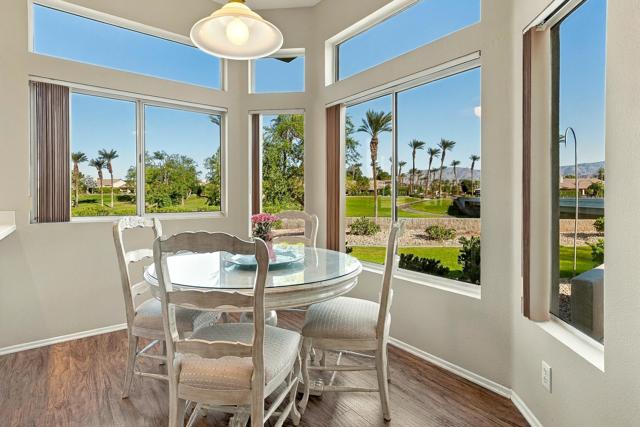
Spectacular Golf Course & Mountain Views in Sun City Palm Desert. Desirable Opal Model | Elevated Setting | Exceptional Indoor-Outdoor Living. Perched above the 14th fairway of the Santa Rosa course, situated on a generously sized lot this inviting home offers panoramic golf course and mountain views from the rear patio with mountain views from every interior room. Featuring 10-foot ceilings, open concept, transom windows, and multiple skylights that fill the home with natural light. The spacious great room flows effortlessly into a California sunroom and out to the rear patio, creating the perfect setting for entertaining friends, relaxing with family, or simply enjoying those unforgettable mountain sunsets. Recent 2026 improvements include a new HVAC, water heater, and Rain Bird irrigation controller. A gated front courtyard with patio and 2025 painted exterior as well as artificial front lawn enhances the curb appeal. The HOA-maintained roof, stucco, and surrounding grounds offer additional convenience, allowing you more time to enjoy the lifestyle you've earned. The kitchen features corian countertops, white appliances, garburator, and convenient pullout shelving. The spacious primary suite features a designer walk-in closet with built in storage, plus an ensuite bathroom with dual sinks, a sitting vanity, a glass-enclosed shower, and a skylight. The versatile guest bedroom offers a built-in Murphy bed, desk, and storage, making it perfect for visiting family and friends or a comfortable home office. Additional features include a guest bathroom with tub/shower, a laundry room with built-in storage, and an attached garage with extensive cabinetry, and workspace. Laminate wood flooring extends throughout most of the home. WHAT A LIFESTYLE! Best of all, you're just a short walk from two clubhouses and the incredible amenities which include golf, recreation, and social activities, that make this sought-after community so special. If you've been dreaming of a home with spectacular golf course and mountain views, natural light, great features, and an outstanding resort lifestyle, this special property deserves your attention.
Interior Features:
High Ceilings
Exterior Features:
Close to Clubhouse
Golf
On Golf Course
Sprinkler System
Sprinklers Timer
Other Features:
Planned Unit Development
Utilities:
Cable Available
Listing offered by:
Michael Horne - License# 01701660 with Compass - .
Robert Horne - License# 01258187 with Compass - .
Map of Location:
Data Source:
Listing data provided courtesy of: California Regional MLS (CRMLS) (Data last refreshed: 11/06/26 8:58am)
- 21
Notice & Disclaimer: All listing data provided at this website (including IDX data and property information) is provided exclusively for consumers' personal, non-commercial use and may not be used for any purpose other than to identify prospective properties consumers may be interested in purchasing. All information is deemed reliable but is not guaranteed to be accurate. All measurements (including square footage) should be independently verified by the buyer.
Notice & Disclaimer: All listing data provided at this website (including IDX data and property information) is provided exclusively for consumers' personal, non-commercial use and may not be used for any purpose other than to identify prospective properties consumers may be interested in purchasing. All information is deemed reliable but is not guaranteed to be accurate. All measurements (including square footage) should be independently verified by the buyer.
More Information

For Help Call Us!
We will be glad to help you with any of your real estate needs.(760) 600-7628
Mortgage Calculator
%
%
Down Payment: $
Mo. Payment: $
Calculations are estimated and do not include taxes and insurance. Contact your agent or mortgage lender for additional loan programs and options.
Send To Friend