




Additional Links:
Virtual Tour!
$614,000
MLS #:
260025079SD
Beds:
4
Baths:
3
Sq. Ft.:
2282
Lot Size:
Garage:
2 Car
Yr. Built:
2026
Type:
Single Family
Single Family Residence
HOA Fees:
$330/Monthly
Address:
29928 Harmony Heights Dr Lot 8
Lake Elsinore, CA 92532
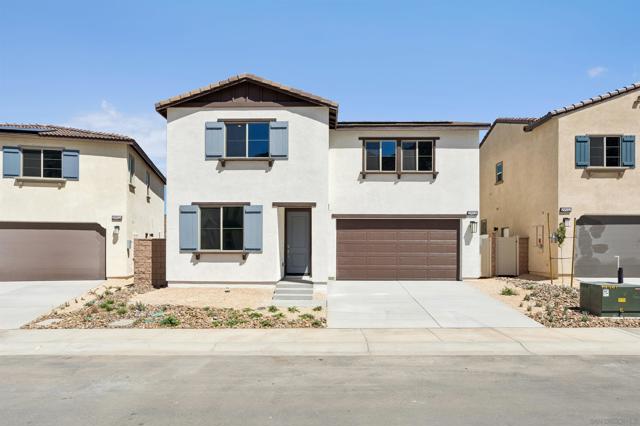
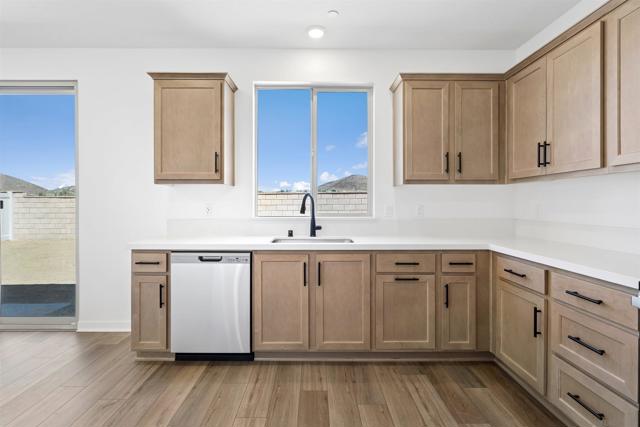
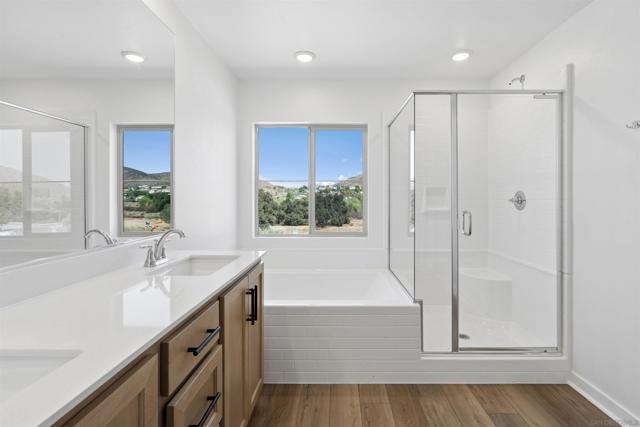
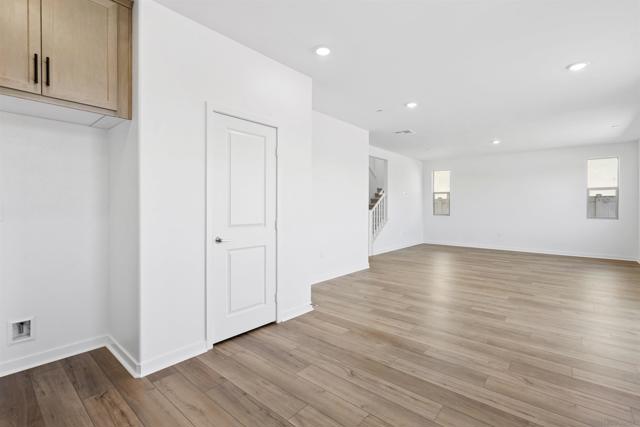
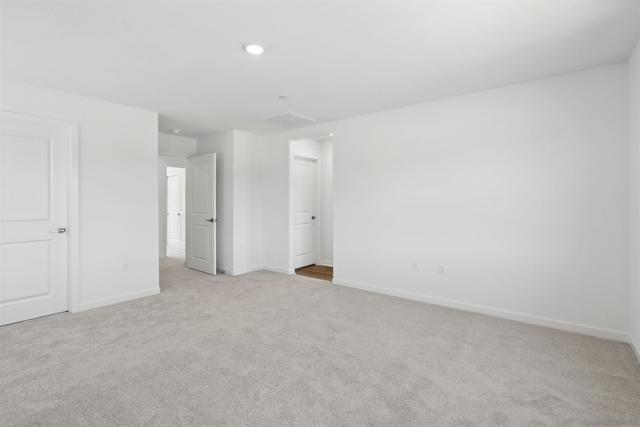
Indulge in the spaciousness of Harmony's Linden plan, where every member of the family finds their niche. An accommodating first-floor bedroom and bathroom cater to expanding households, while upstairs, the Bonus Room allows a space for play, study, or unwinding in style. Luxury meets practicality with not one, but two walk-in closets in the Primary Suite, complemented by yet another in Bedroom 3. Seamlessly blending indoor and outdoor living, the dining and kitchen areas extend graciously to the outdoors, inviting families to embrace the quintessential Southern California lifestyle.
Interior Features:
Garage
Exterior Features:
Driveway
Appliances:
Dishwasher
Disposal
Microwave
Listing offered by:
Karen Smith - License# 01451813 with TRI Pointe Homes, Inc - .
Data Source:
Listing data provided courtesy of: California Regional MLS (CRMLS) (Data last refreshed: 11/20/26 1:40pm)
- 35
Notice & Disclaimer: All listing data provided at this website (including IDX data and property information) is provided exclusively for consumers' personal, non-commercial use and may not be used for any purpose other than to identify prospective properties consumers may be interested in purchasing. All information is deemed reliable but is not guaranteed to be accurate. All measurements (including square footage) should be independently verified by the buyer.
Notice & Disclaimer: All listing data provided at this website (including IDX data and property information) is provided exclusively for consumers' personal, non-commercial use and may not be used for any purpose other than to identify prospective properties consumers may be interested in purchasing. All information is deemed reliable but is not guaranteed to be accurate. All measurements (including square footage) should be independently verified by the buyer.
More Information

For Help Call Us!
We will be glad to help you with any of your real estate needs.(760) 600-7628
Mortgage Calculator
%
%
Down Payment: $
Mo. Payment: $
Calculations are estimated and do not include taxes and insurance. Contact your agent or mortgage lender for additional loan programs and options.
Send To Friend