
Sale Pending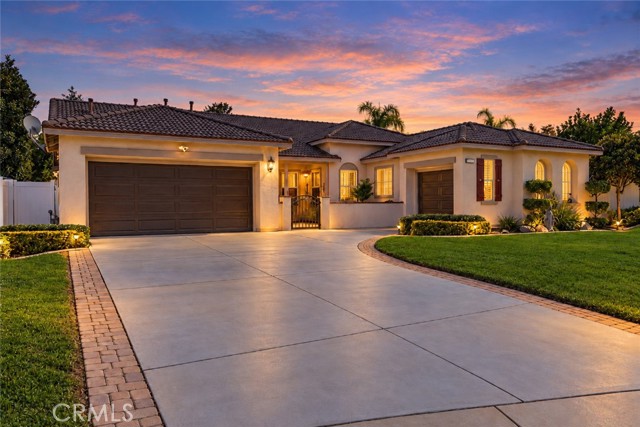


$849,900
MLS #:
IG26227245
Beds:
3
Baths:
3
Sq. Ft.:
2746
Lot Size:
0.28 Acres - 12,197 Sq Ft
Garage:
3 Car Attached
Yr. Built:
2002
Type:
Single Family
Single Family Residence
HOA Fees:
$208/Monthly
Area:
252 - Riverside
Address:
17509 Cedarwood Drive
Riverside, CA 92503
**BEAUTIFUL SINGLE-STORY HOME IN THE GATED COMMUNITY OF VICTORIA GROVE!** Situated on a spacious cul-de-sac lot of approximately 12,197 square feet, this home offers 3 bedrooms, a separate office/den, 2.5 bathrooms, and approximately 2,746 square feet of living space. A charming gated brick courtyard with a fountain and covered front porch welcomes you home. Fresh interior and exterior paint, soaring ceilings, crown molding, plantation shutters, and beautiful travertine flooring with decorative inlays extending throughout the entry, dining room, hallways, and kitchen enhance the home's appeal. Architectural columns and wide openings add character to the formal living and dining rooms, providing wonderful entertaining spaces. The kitchen features rich cabinetry, a tumbled stone backsplash, center island, generous counter space, stainless steel appliances, and recessed lighting, opening to the inviting family room with a cozy fireplace and built-in entertainment cabinetry. Privately situated on the opposite side of the home from the secondary bedrooms, the spacious primary suite features brand-new carpeting, backyard access, and an en-suite bathroom with dual vanities, soaking tub, separate shower, and walk-in closet. The secondary bathroom offers dual sinks, white countertops, and decorative mirrors. A separate office/den provides additional flexibility. The single-car garage, currently used as a gym, features finished drywall, flooring, its own heating and A/C unit, and a door to the backyard! Still functional as a garage, this versatile space is ideal for parking, fitness, hobbies, or a workshop. Enjoy the comfort of dual A/C systems serving the main home, including a brand-new unit! The spacious backyard is perfect for entertaining, featuring a large grassy area, multiple patios, built-in BBQ island, and new vinyl fencing. An adorable cottage-style playhouse with electricity and its own front porch adds extra charm! A built-in storage shed offers additional storage. The two-car garage features built-in shelving. Enjoy Victoria Grove's community amenities, including a pool, parks, playground, and sport court. Conveniently located near shopping, dining, commuter routes, and highly regarded Lake Mathews Elementary and Miller Middle School. A wonderful opportunity to enjoy spacious single-story living in a desirable gated community!
Interior Features:
Ceiling Fan(s)
Direct Garage Access
Garage
Garage - Two Door
Garage Faces Front
Garage Faces Side
Granite Counters
High Ceilings
Open Floorplan
Recessed Lighting
Exterior Features:
Cul-De-Sac
Curbs
Driveway
Gutters
Level with Street
Lot 10000-19999 Sqft
Park Nearby
Sidewalks
Sprinkler System
Sprinklers In Front
Sprinklers In Rear
Storm Drains
Street Lights
Appliances:
Dishwasher
Disposal
Free-Standing Range
Gas Range
Ice Maker
Microwave
Range Hood
Vented Exhaust Fan
Water Line to Refrigerator
Utilities:
Electricity Connected
Natural Gas Connected
Public Sewer
Sewer Connected
Water Connected
Listing offered by:
Danelle Stroble - License# 01918815 with First Team Real Estate - .
Map of Location:
Data Source:
Listing data provided courtesy of: California Regional MLS (CRMLS) (Data last refreshed: 11/13/26 4:58pm)
- 22
Notice & Disclaimer: All listing data provided at this website (including IDX data and property information) is provided exclusively for consumers' personal, non-commercial use and may not be used for any purpose other than to identify prospective properties consumers may be interested in purchasing. All information is deemed reliable but is not guaranteed to be accurate. All measurements (including square footage) should be independently verified by the buyer.
Notice & Disclaimer: All listing data provided at this website (including IDX data and property information) is provided exclusively for consumers' personal, non-commercial use and may not be used for any purpose other than to identify prospective properties consumers may be interested in purchasing. All information is deemed reliable but is not guaranteed to be accurate. All measurements (including square footage) should be independently verified by the buyer.
More Information

For Help Call Us!
We will be glad to help you with any of your real estate needs.(760) 600-7628
Mortgage Calculator
%
%
Down Payment: $
Mo. Payment: $
Calculations are estimated and do not include taxes and insurance. Contact your agent or mortgage lender for additional loan programs and options.
Send To Friend