



$639,900
MLS #:
CV26231796
Beds:
4
Baths:
2
Sq. Ft.:
1905
Lot Size:
0.11 Acres - 5,001 Sq Ft
Garage:
2 Car Attached
Yr. Built:
2021
Type:
Single Family
Single Family Residence
HOA Fees:
$64/Monthly
Area:
259 - Moreno Valley
Address:
24751 Hudson Street
Moreno Valley, CA 92551
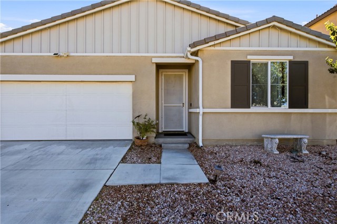
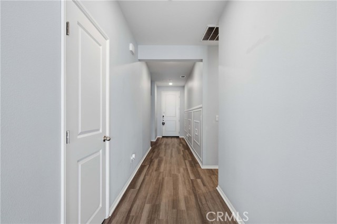
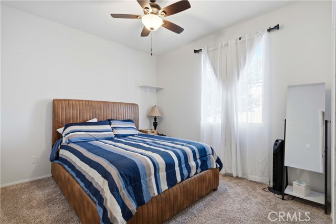
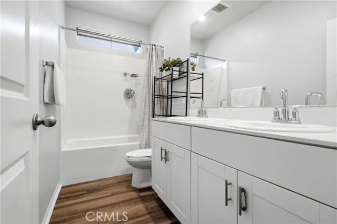
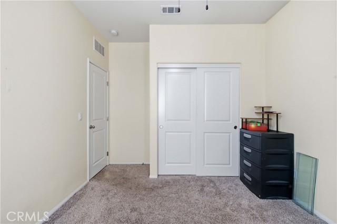
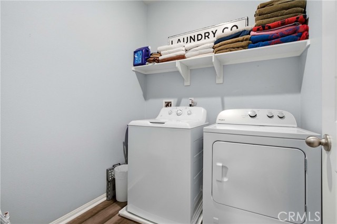
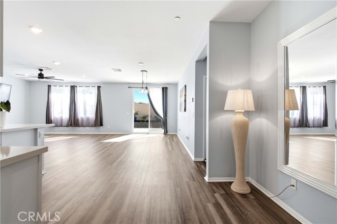
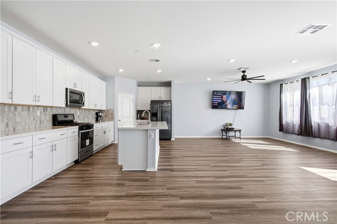
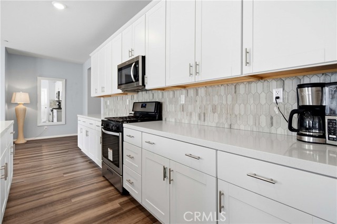
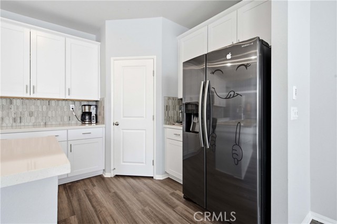
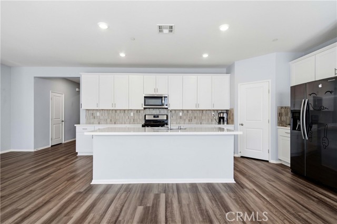
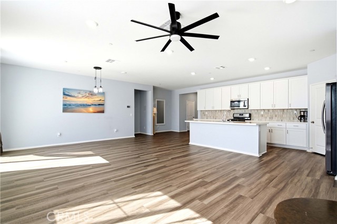
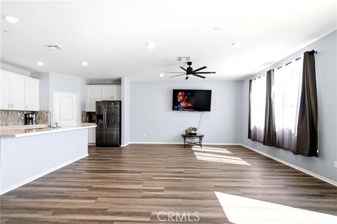
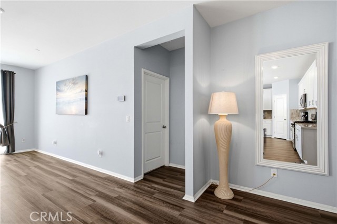
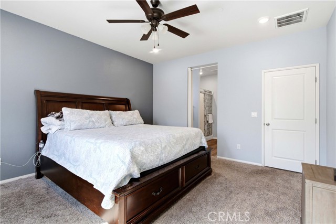
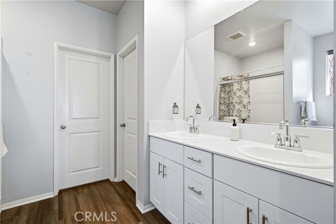
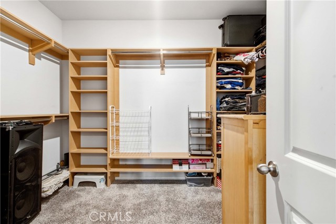
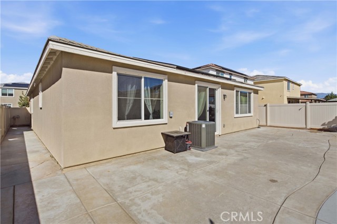
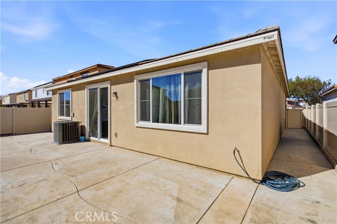
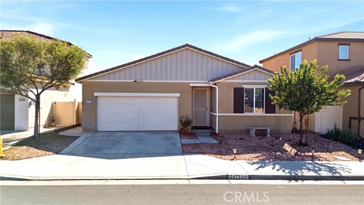
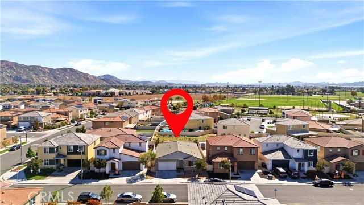
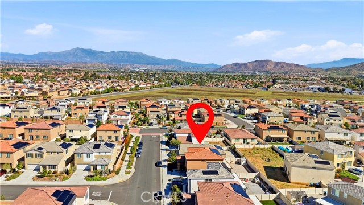
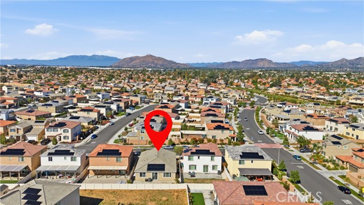
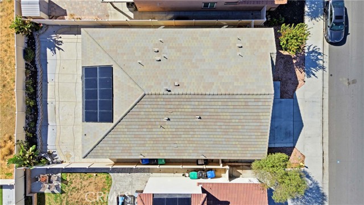
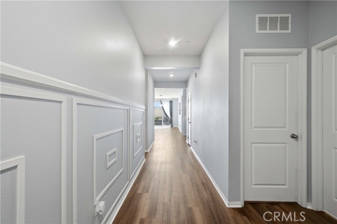
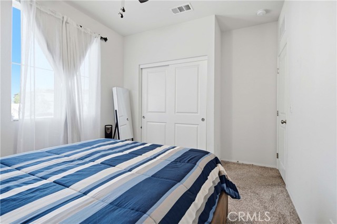
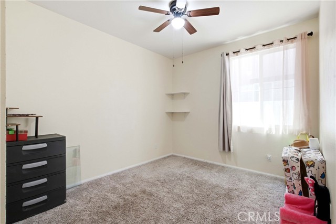
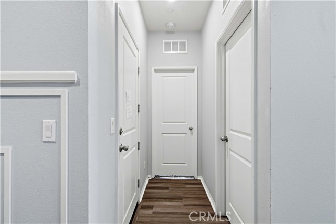
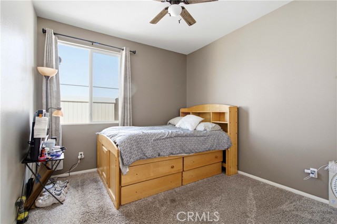
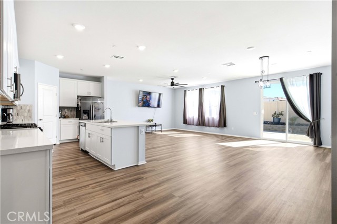
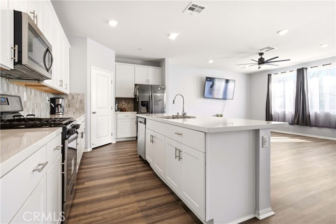
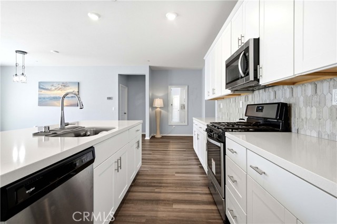
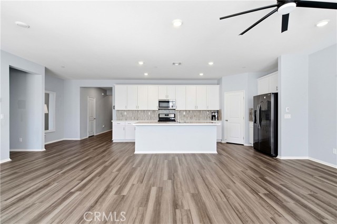
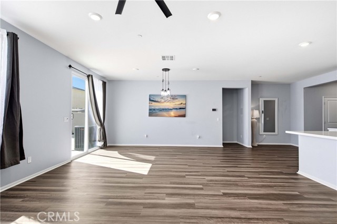
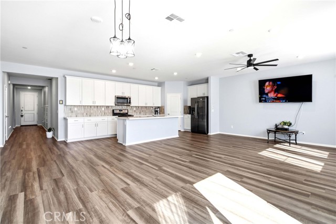
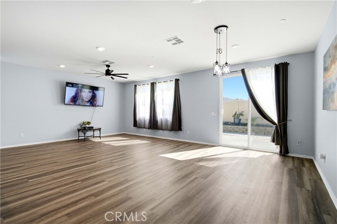
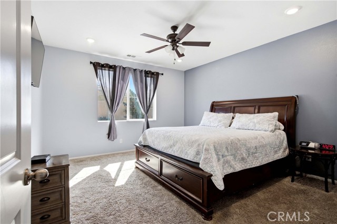
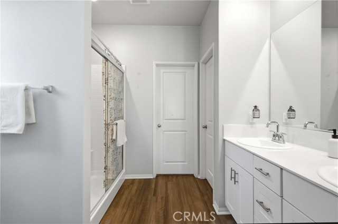
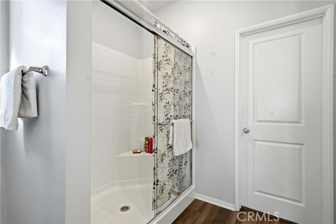
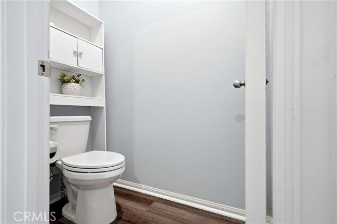
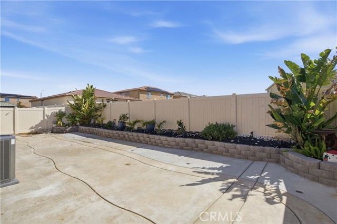
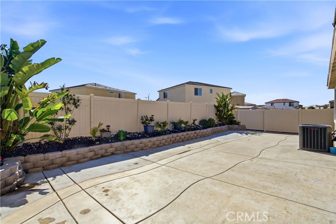
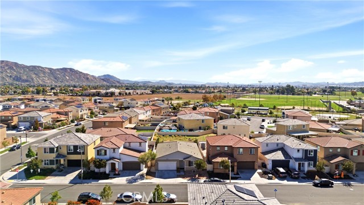
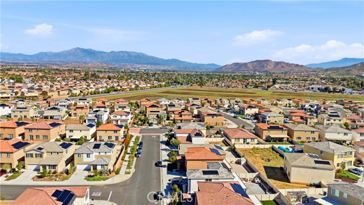
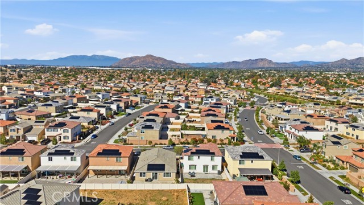
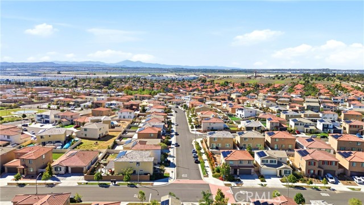
A 5.25% interest rate could be yours! Qualified buyers may assume the existing loan, subject to loan servicer approval. Built in 2021, this move-in-ready, single-story home offers 4 spacious bedrooms, 2 bathrooms and approximately 1,905 square feet of bright, open living space. A beautiful entry welcomes you into a flowing layout that connects the kitchen, dining and living areas, making everyday living and entertaining feel effortless. The spacious kitchen features a large center island, ample cabinetry and a walk-in pantry, with plenty of room to prepare meals and stay connected with guests. The primary suite offers a walk-in closet and an adjoining bathroom with dual sinks and a walk-in shower. Three additional bedrooms provide space for guests, a home office or hobbies. Ceiling fans in every room are included, while an indoor laundry room and an attached two-car garage add convenience. The finished backyard is a standout advantage of this newer home. A concrete patio provides space for outdoor dining, weekend barbecues and relaxing evenings, while a dedicated planting area offers room for flowers, herbs or a garden. Enjoy the outdoor space from day one without starting with an unfinished yard. Located in the Legacy Park community with neighborhood parks, a playground and picnic areas, this home brings together single-story comfort, an open floor plan and finishing touches already in place. Ask for details about assuming the existing loan at a 5.25% interest rate.
Interior Features:
Ceiling Fan(s)
Copper Plumbing Full
Pantry
Quartz Counters
Recessed Lighting
Exterior Features:
0-1 Unit/Acre
Sidewalks
Appliances:
Disposal
Electricity Available
Gas Range
Microwave
Utilities:
Cable Available
Cable Connected
Electricity Connected
Natural Gas Available
Natural Gas Connected
Public Sewer
Sewer Available
Sewer Connected
Water Available
Water Connected
Listing offered by:
Sirilo Ortiz - License# 01387701 with eXp Realty of Greater Los Angeles - .
Map of Location:
Data Source:
Listing data provided courtesy of: California Regional MLS (CRMLS) (Data last refreshed: 10/30/26 4:31am)
- 1
Notice & Disclaimer: All listing data provided at this website (including IDX data and property information) is provided exclusively for consumers' personal, non-commercial use and may not be used for any purpose other than to identify prospective properties consumers may be interested in purchasing. All information is deemed reliable but is not guaranteed to be accurate. All measurements (including square footage) should be independently verified by the buyer.
Notice & Disclaimer: All listing data provided at this website (including IDX data and property information) is provided exclusively for consumers' personal, non-commercial use and may not be used for any purpose other than to identify prospective properties consumers may be interested in purchasing. All information is deemed reliable but is not guaranteed to be accurate. All measurements (including square footage) should be independently verified by the buyer.
More Information

For Help Call Us!
We will be glad to help you with any of your real estate needs.(760) 600-7628
Mortgage Calculator
%
%
Down Payment: $
Mo. Payment: $
Calculations are estimated and do not include taxes and insurance. Contact your agent or mortgage lender for additional loan programs and options.
Send To Friend