
Sale Pending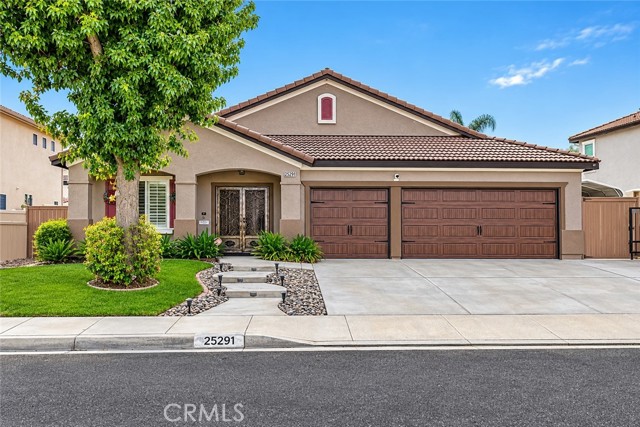


Additional Links:
Virtual Tour!
$699,000
MLS #:
SW26237578
Beds:
4
Baths:
2
Sq. Ft.:
2152
Lot Size:
0.20 Acres - 8,712 Sq Ft
Garage:
3 Car Attached
Yr. Built:
2001
Type:
Single Family
Single Family Residence
Area:
SRCAR - Southwest Riverside County
Address:
25291 Robinson Creek
Menifee, CA 92584
Cancel your other showings, delete your saved searches, and prepare to fall in LOVE… because THIS IS THE ONE! Offering 4 spacious bedrooms, 2 beautifully remodeled bathrooms, a 3-car garage, RV PARKING, LOW PROPERTY TAXES, and NO HOA! Yes, you read that right! And the impressive features are just getting started! From the moment you arrive, the incredible curb appeal, upgraded garage doors, and double-door entry set the stage for what's inside. Prepare to be WOWED! Rich, dark luxury vinyl plank flooring, plantation shutters, crown molding, and custom touches create a sophisticated yet welcoming atmosphere. And then there's THE KITCHEN! An absolute DREAM! Featuring quartz countertops, a dramatic waterfall-edge island, gorgeous two-tone cabinetry, a custom sliding barn door pantry, and a sleek sink with waterfall and glass-rinsing features. All appliances are less than three years old, including a smart refrigerator with touchscreen technology! Enjoy a formal living room and an additional living space showcasing a cozy fireplace framed by gorgeous custom woodwork, offering the perfect balance of elegance and comfort. The PRIMARY SUITE is a retreat all its own! Step into your spa-inspired bathroom featuring a gorgeous clawfoot soaking tub, tiled walk-in shower, dual vanities, and stunning designer finishes. Add the massive walk-in closet, and this space is pure luxury! The secondary bathroom is equally impressive, with a remodeled tiled shower and finishes straight out of a model home.Three additional spacious bedrooms complete the floor plan. But just when you think you've seen it all… WAIT UNTIL YOU STEP OUTSIDE! Your own private backyard paradise awaits! Take a dip in the sparkling PebbleTec pool, unwind in the above-ground spa, or enjoy fresh fruit from your backyard orchard featuring avocado, lemon, peach, plum, tangerine, and dragon fruit! And the upgrades don't stop there!Enjoy a 3-car garage with newer doors, RV parking, full attic storage, pet-resistant screens, and a Vivint smart home system featuring cameras, video doorbell, and smart thermostat. The impressive solar system includes TWO backup batteries for additional energy independence and backup power capabilities. Whether you're looking for a place to put down roots, entering your next chapter, or ready to enjoy retirement in style, this home truly has it ALL! This is more than just a house. It's a once-in-a-lifetime opportunity to own your FOREVER HOME! Your search ends here. Welcome HOME!
Interior Features:
Ceiling Fan(s)
Crown Molding
Garage - Two Door
Open Floorplan
Pull Down Stairs to Attic
Quartz Counters
Exterior Features:
RV Gated
Sprinkler System
Sprinklers In Front
Sprinklers In Rear
Appliances:
Dishwasher
Gas Oven
Microwave
Refrigerator
Water Heater
Utilities:
Electricity Connected
Natural Gas Connected
Public Sewer
Sewer Connected
Water Connected
Listing offered by:
Tarra Cochran - License# 02032031 with Coldwell Banker Assoc.Brkr-Mur - .
Map of Location:
Other Listings of This Property: PW26231302
Data Source:
Listing data provided courtesy of: California Regional MLS (CRMLS) (Data last refreshed: 11/18/26 11:54am)
- 13 Notice & Disclaimer: All listing data provided at this website (including IDX data and property information) is provided exclusively for consumers' personal, non-commercial use and may not be used for any purpose other than to identify prospective properties consumers may be interested in purchasing. All information is deemed reliable but is not guaranteed to be accurate. All measurements (including square footage) should be independently verified by the buyer.
More Information

For Help Call Us!
We will be glad to help you with any of your real estate needs.(760) 600-7628
Mortgage Calculator
%
%
Down Payment: $
Mo. Payment: $
Calculations are estimated and do not include taxes and insurance. Contact your agent or mortgage lender for additional loan programs and options.
Send To Friend