
$549,900
MLS #:
IG26241761
Beds:
4
Baths:
3
Sq. Ft.:
2762
Lot Size:
0.15 Acres - 6,534 Sq Ft
Garage:
3 Car Attached
Yr. Built:
2005
Type:
Single Family
Single Family Residence
HOA Fees:
$165/Monthly
Area:
263 - Banning/Beaumont/Cherry Valley
Subdivision:
Other (OTHR)
Address:
11024 Runyan Road
Beaumont, CA 92223
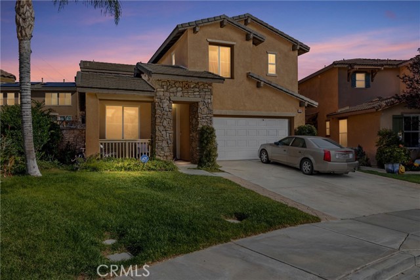
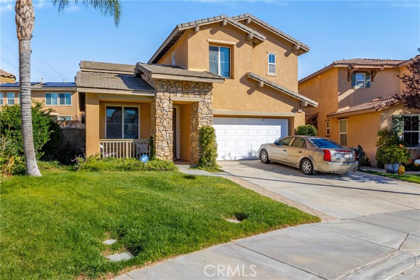
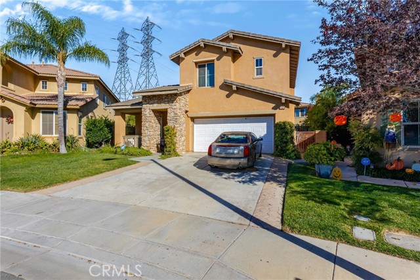
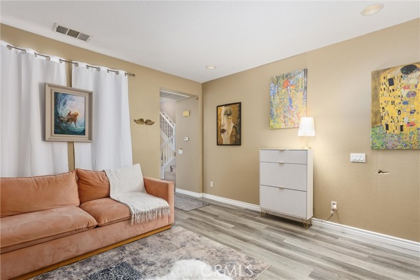
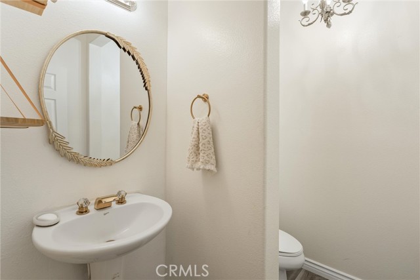
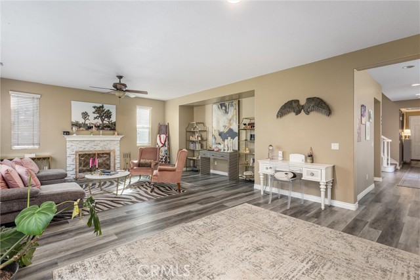
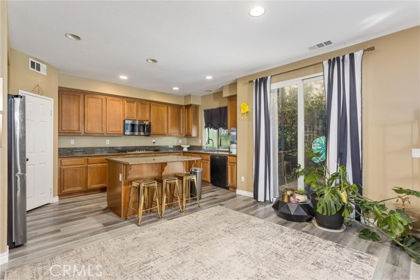
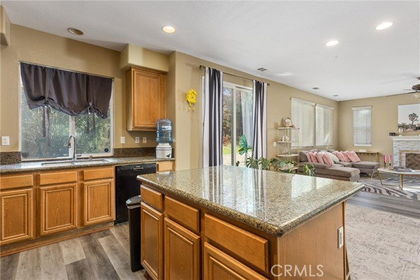
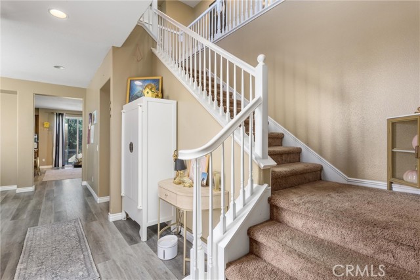
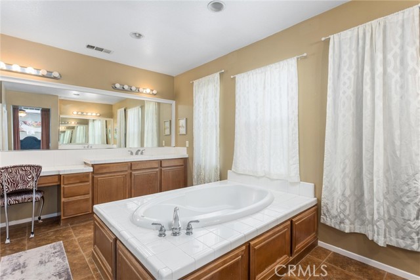
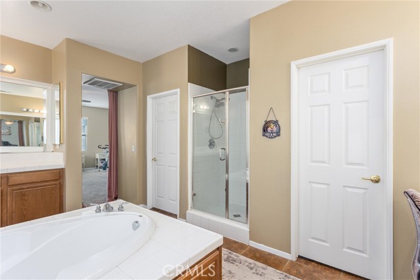
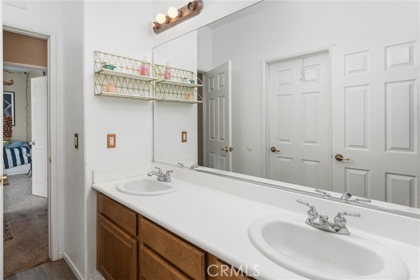
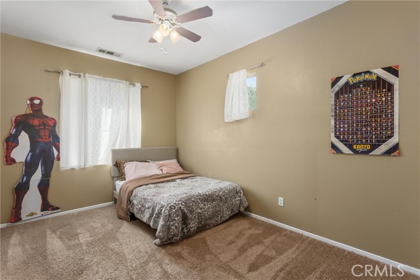
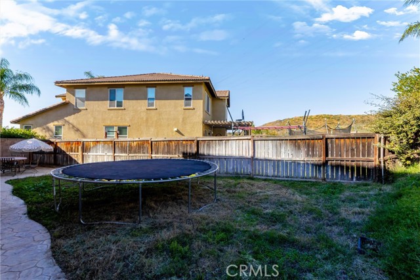
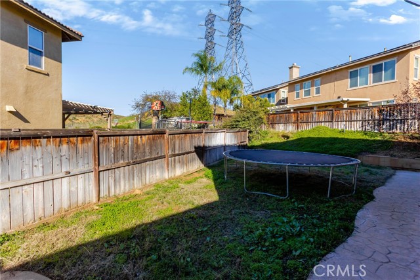
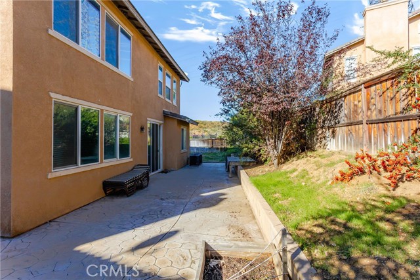
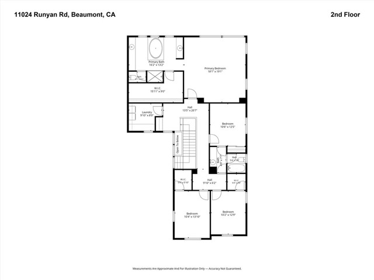
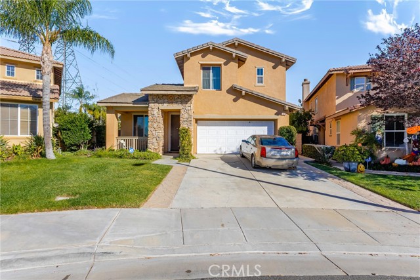
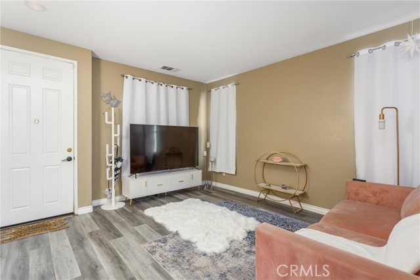
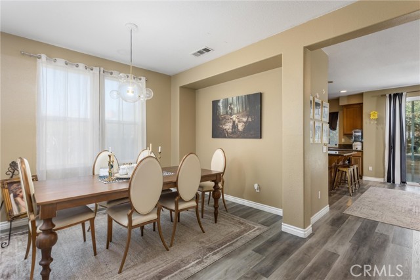
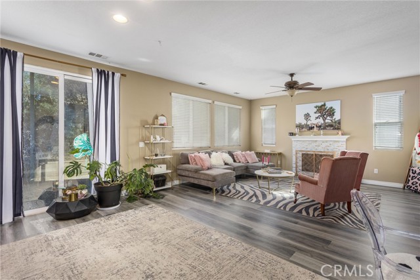
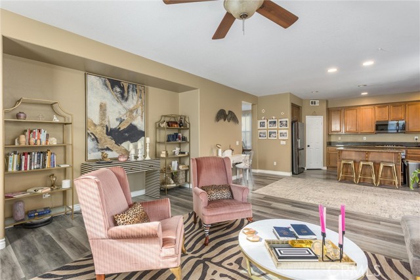
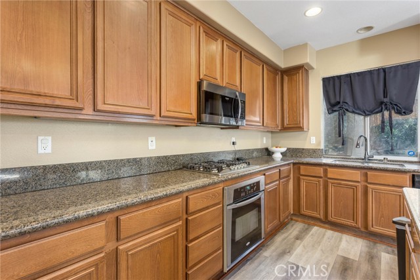
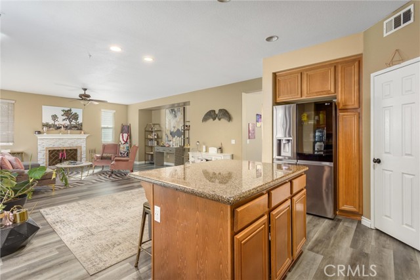
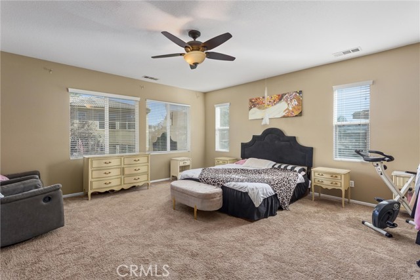
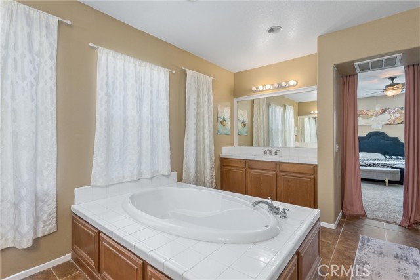
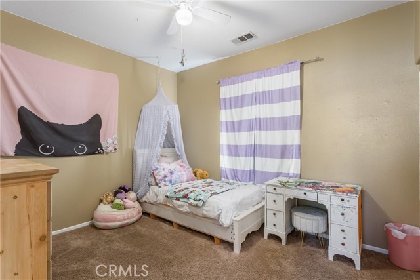
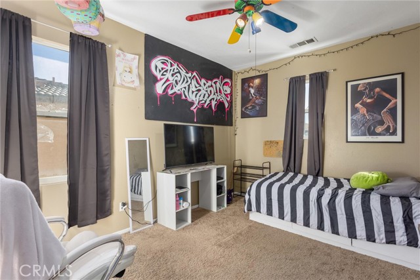
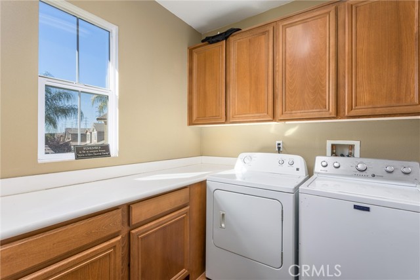
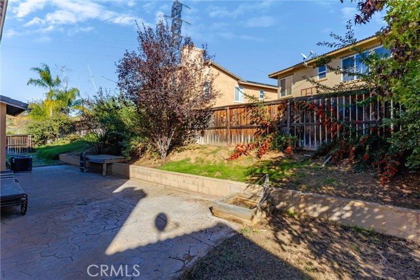
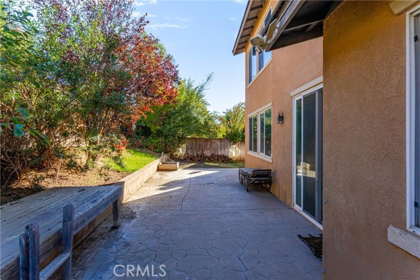
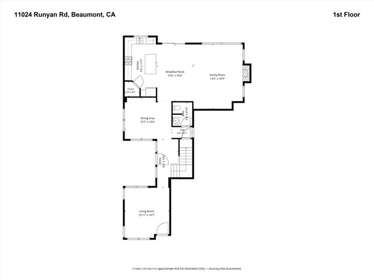
Soaring 10-foot ceilings extend throughout the main level of this spacious 4-bedroom, 2.5-bath Beaumont home, giving its 2,762 square feet an open, airy feel. Rock-accented pillars add character to the welcoming front porch, while the tandem three-car garage provides plenty of room for vehicles, storage, or a workshop. Inside, gray-tone vinyl plank flooring flows seamlessly through the formal living and dining rooms and into the expansive family room, where a tiled fireplace creates a warm focal point. The adjoining kitchen features granite countertops, a center island with bar seating, a gas cooktop, built-in oven and microwave, and a large pantry. A conveniently located powder room and guest closet are tucked beneath the staircase. All four bedrooms are situated upstairs, including the generously appointed primary suite, complete with a relaxing garden soaking tub, separate walk-in shower, dual sinks, dedicated vanity area, and walk-in closet. Two of the secondary bedrooms also feature their own walk-in closets. Step outside to a stamped-concrete patio, a grassy lawn, and terraced planting beds ready for your landscaping vision or garden ideas. Beyond the home, enjoy HOA amenities that include a pool, spa, fitness center, clubhouse, and high-speed Spectrum Wi-Fi. With generous living spaces, thoughtful features, and community amenities to enjoy, this home offers plenty of opportunity to make it your own. Come see all it has to offer!
Interior Features:
Ceiling Fan(s)
Garage
Granite Counters
High Ceilings
Open Floorplan
Pantry
Recessed Lighting
Tandem Garage
Exterior Features:
Curbs
Driveway
Gutters
Sidewalks
Street Lights
Appliances:
Dishwasher
Disposal
Gas Cooktop
Microwave
Utilities:
Public Sewer
Listing offered by:
Betty Giles - License# 01894981 with KELLER WILLIAMS REALTY - .
Map of Location:
Other Listings of This Property: CV26157195
Data Source:
Listing data provided courtesy of: California Regional MLS (CRMLS) (Data last refreshed: 11/13/26 4:58pm)
- 2 Notice & Disclaimer: All listing data provided at this website (including IDX data and property information) is provided exclusively for consumers' personal, non-commercial use and may not be used for any purpose other than to identify prospective properties consumers may be interested in purchasing. All information is deemed reliable but is not guaranteed to be accurate. All measurements (including square footage) should be independently verified by the buyer.
More Information

For Help Call Us!
We will be glad to help you with any of your real estate needs.(760) 600-7628
Mortgage Calculator
%
%
Down Payment: $
Mo. Payment: $
Calculations are estimated and do not include taxes and insurance. Contact your agent or mortgage lender for additional loan programs and options.
Send To Friend