
$850,000
MLS #:
SW26239627
Beds:
5
Baths:
4
Sq. Ft.:
2772
Lot Size:
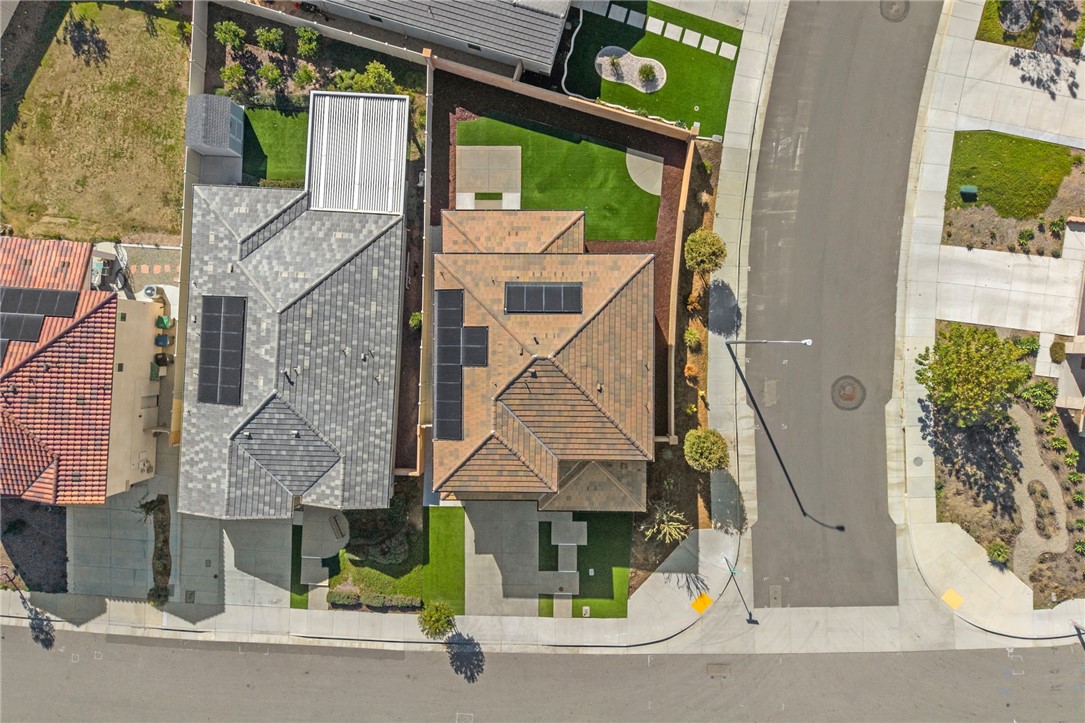
0.14 Acres - 6,098 Sq Ft
Garage:
2 Car Attached
Yr. Built:
2022
Type:
Single Family
Single Family Residence
Area:
SRCAR - Southwest Riverside County
Address:
30479 De Caron St
Murrieta, CA 92563
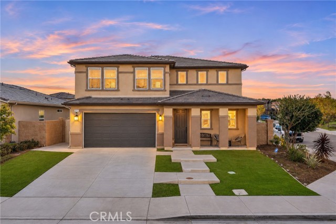
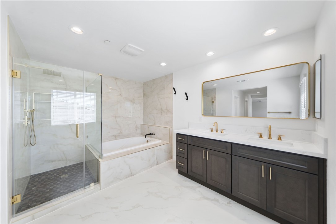
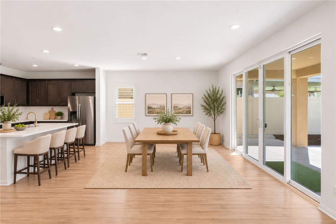
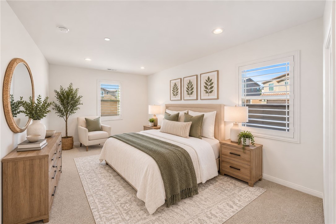
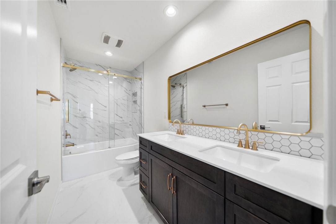
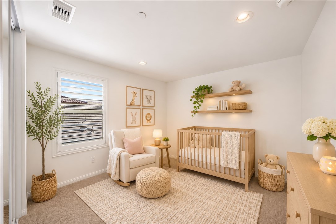
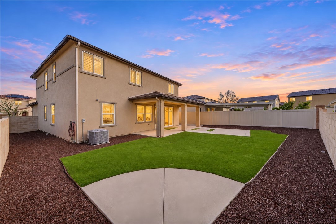
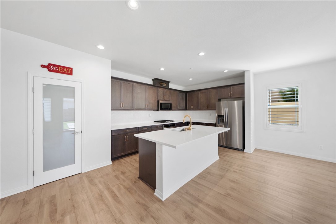
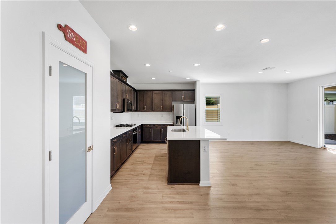
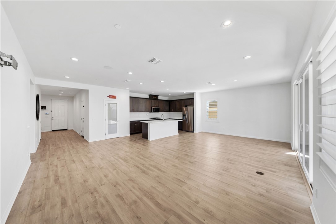
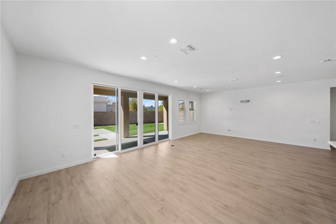
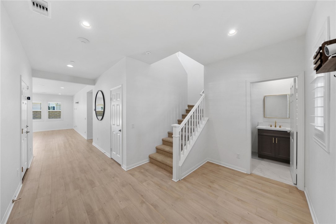
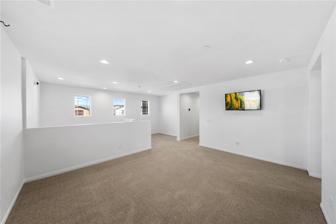
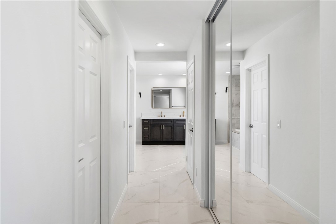
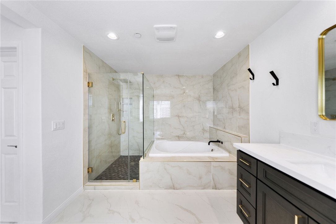
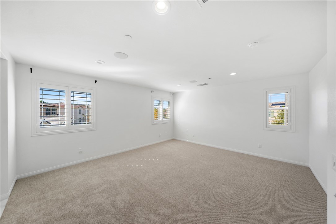
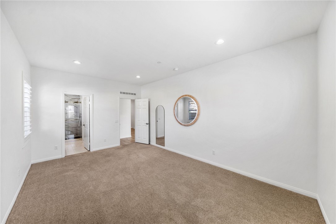
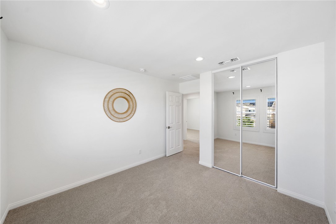
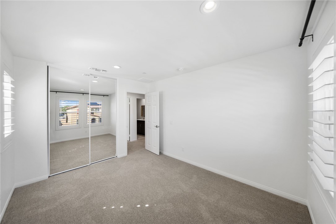
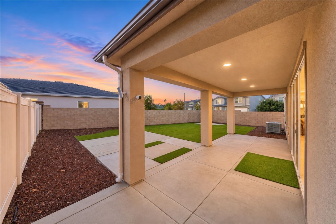
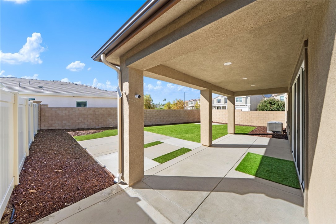
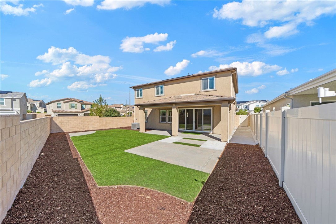
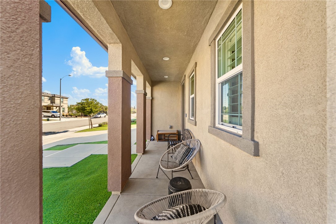
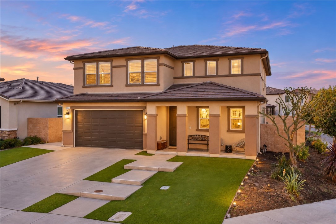
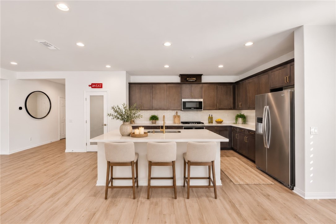
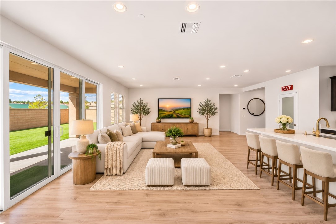
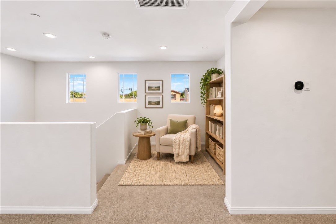
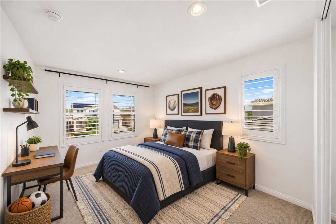
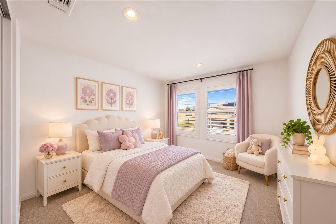
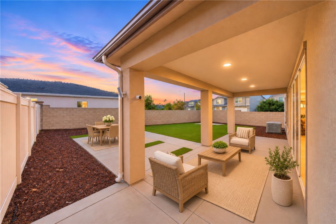
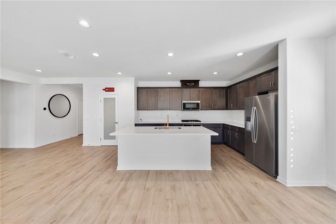
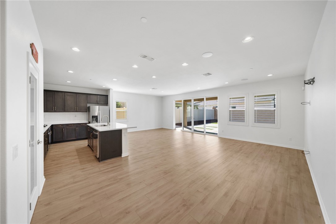
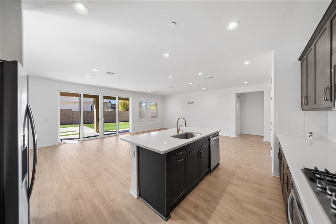
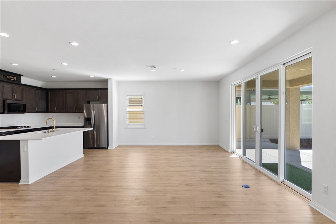
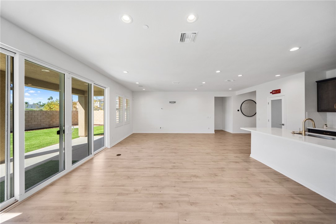
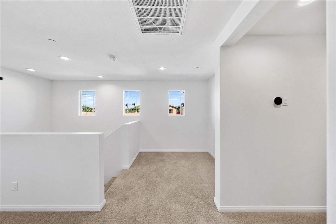
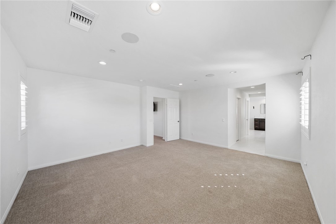
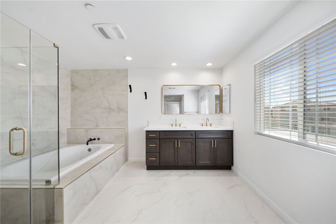
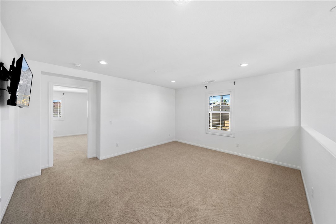
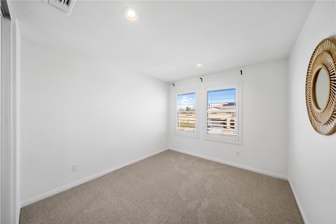
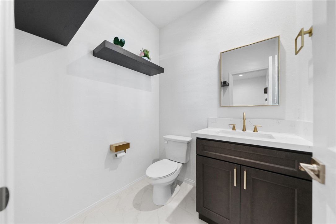
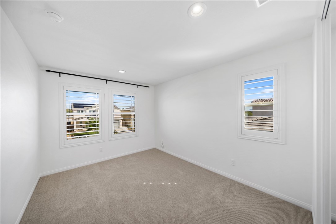
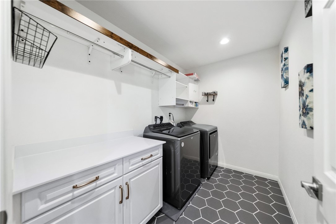
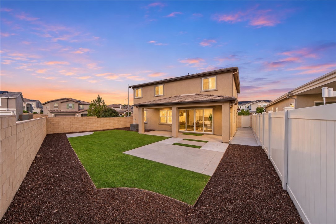
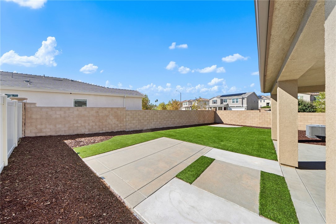
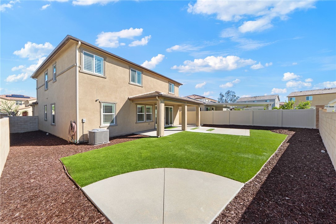
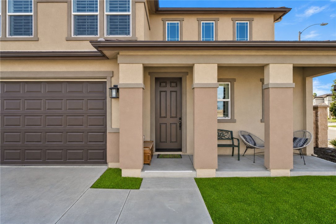
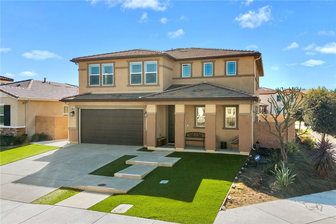
FORMER MODEL HOME | $100K+ IN UPGRADES | PAID-OFF SOLAR | LOW TAXES | NO HOA! Why settle for ordinary when you can own extraordinary? Welcome to 30479 De Caron Street in Murrieta, a stunning former model home showcasing over $100,000 in additional upgrades, designer finishes, and exceptional attention to detail. This is not your typical home—it's a thoughtfully upgraded residence offering the style, sophistication, and quality buyers are searching for! From the moment you arrive, the beautiful curb appeal and inviting covered front porch set the stage for something special. Step inside and discover a home where elegance meets everyday comfort. Gorgeous Luxury Vinyl Plank flooring, timeless plantation shutters, rich solid wood cabinetry, and carefully selected designer finishes create a refined atmosphere throughout. The beautifully upgraded bathrooms feature oversized 24x48 porcelain tile, elegant quartz countertops, and distinctive designer shower finishes. The primary suite offers a private retreat with a luxurious Roman soaking tub and upgraded closet organization, bringing together comfort, sophistication, and functionality. Step outside to a spacious, low-maintenance backyard offering the perfect setting for entertaining, relaxing, or enjoying Southern California's beautiful weather. And the value doesn't stop with the upgrades! Enjoy the tremendous advantages of PAID-OFF SOLAR, LOW TAXES, and NO HOA! A rare combination of desirable features that provides both immediate appeal and potential long-term savings. Why purchase an ordinary home and spend thousands upgrading it when you can own a former model home where the upgrades have already been done? Over $100,000 in upgrades. Former model home quality. Paid-off solar. Low taxes. No HOA. This is more than just another home on the market—it's an opportunity to own something truly special. Schedule your private showing today and experience the difference!
Interior Features:
Garage
Garage - Single Door
Garage Faces Front
High Ceilings
Open Floorplan
Quartz Counters
Exterior Features:
Corner Lot
Driveway - Combination
Driveway Level
Lot 6500-9999
Rain Gutters
Sidewalks
Sprinkler System
Appliances:
6 Burner Stove
Gas Cooktop
Gas Oven
Gas Range
Gas Water Heater
High Efficiency Water Heater
Utilities:
Cable Connected
Electricity Connected
Natural Gas Connected
Phone Connected
Public Sewer
Sewer Connected
Water Connected
Listing offered by:
Justin Bringas - License# 01347670 with SimpliHOM - .
Jessica Bringas - License# 02250603 with SimpliHOM - .
Map of Location:
Data Source:
Listing data provided courtesy of: California Regional MLS (CRMLS) (Data last refreshed: 11/12/26 4:56pm)
- 1
Notice & Disclaimer: All listing data provided at this website (including IDX data and property information) is provided exclusively for consumers' personal, non-commercial use and may not be used for any purpose other than to identify prospective properties consumers may be interested in purchasing. All information is deemed reliable but is not guaranteed to be accurate. All measurements (including square footage) should be independently verified by the buyer.
Notice & Disclaimer: All listing data provided at this website (including IDX data and property information) is provided exclusively for consumers' personal, non-commercial use and may not be used for any purpose other than to identify prospective properties consumers may be interested in purchasing. All information is deemed reliable but is not guaranteed to be accurate. All measurements (including square footage) should be independently verified by the buyer.
More Information

For Help Call Us!
We will be glad to help you with any of your real estate needs.(760) 600-7628
Mortgage Calculator
%
%
Down Payment: $
Mo. Payment: $
Calculations are estimated and do not include taxes and insurance. Contact your agent or mortgage lender for additional loan programs and options.
Send To Friend